Historic Home Renovation on Cape Cod: 7 Essential Rules
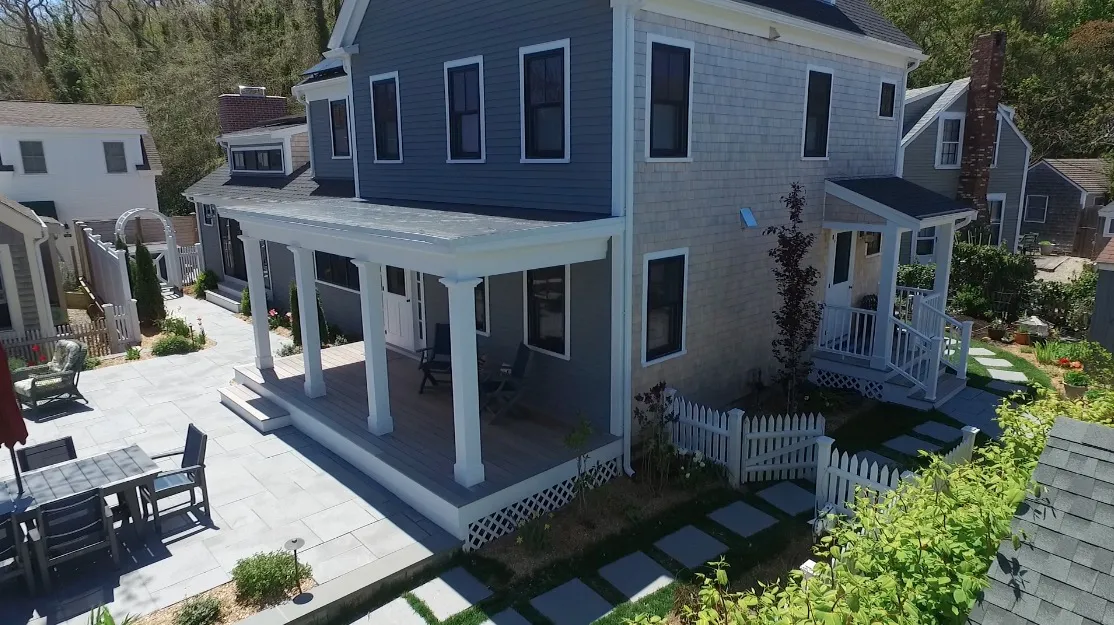
A historic home renovation on Cape Cod is not a normal renovation with extra paperwork bolted on. The constraints — material specifications, design review, abutter notice, and the patience of a historic district committee — shape the project from the first sketch through the last coat of paint. Homeowners who treat a historic home renovation as a regular project with a permit hurdle in front of it consistently underestimate the timeline, the budget, and how much design flexibility they will actually have.
This is the practical version of what is actually different about a historic home renovation on the Cape — what counts as “historic,” what gets reviewed, the material questions that come up over and over, and how the approval process really works. Use the guide below to jump to the part you need.
In this guide
- What “historic” means in Cape Cod context
- What gets reviewed (and what doesn’t)
- The materials question in a historic home renovation
- Working with the historic review committees
- What gets approved versus denied
- When to hire a builder who knows historic renovation
What “historic” means in Cape Cod context
Several different things count as “historic” on the Cape, and each comes with different rules:
- Old King’s Highway Regional Historic District. Established by Massachusetts in 1973, it covers areas of Sandwich, Barnstable, Yarmouth, Dennis, Brewster, and Orleans north of Route 6. It is the largest single historic district on the Cape and the most actively reviewed.
- Local historic districts. Established by individual towns under Massachusetts General Laws Chapter 40C. These cover specific neighborhoods or historic centers in Falmouth, Truro, Provincetown, Chatham, and others. Rules and committee procedures vary town to town.
- National Register of Historic Places. A federal designation administered by the National Park Service. It brings tax-credit eligibility for qualified work but does not, by itself, impose review on private homeowners the way a local district does.
- “Old” without designation. Many genuinely old Cape Cod homes — 1700s, 1800s, early 1900s — sit outside any historic district. They carry no review requirements, but a thoughtful renovation still respects the building’s vernacular for non-regulatory reasons.
Before any historic home renovation, know which category your home falls into. The town building department or assessor can usually tell you whether your property sits in a historic district within a single phone call.
What gets reviewed (and what doesn’t)
For a home inside a historic district, the basic principle is simple: exterior changes visible from a public way need approval before construction begins. Interior renovations generally do not need historic district review, though they still need the normal building permits.
What typically requires a Certificate of Appropriateness:
- Siding replacement, including material or color changes
- Window and door replacement, especially where size or grid pattern changes
- Roofing material changes
- Additions of any size
- New construction (sheds, garages, pool houses, ADUs)
- Demolition, full or partial
- Fences, walls, and other site features visible from the road
- Solar panels (subject to specific district guidelines)
- Driveway and walkway changes
What generally does not require historic review:
- Interior work of any kind
- Ordinary repair and maintenance (matching paint touch-ups, replacing a few damaged shingles in kind)
- Work on portions of the property not visible from public ways
- Emergency storm repairs (with documentation required after the fact)
The boundaries can be fuzzy. Some towns interpret “visible from a public way” generously; others read it narrowly. When in doubt, ask the local committee before you start work.
The materials question in a historic home renovation
The single most common source of friction in a historic home renovation is materials. Historic district committees tend to favor:
- Wood siding (cedar shingle or clapboard) over vinyl or fiber-cement, especially on primary elevations
- True or simulated divided-light windows over single-pane units with snap-in grilles
- Wood storm windows over aluminum or vinyl
- Asphalt or cedar-shingle roofing in subdued colors over metal or composite alternatives
- Traditional color palettes (weathered grays, whites, soft blues, muted reds, deep greens) over bright or contemporary colors
- Traditional trim profiles that match or sympathetically extend the home’s vernacular
This does not mean modern materials are uniformly forbidden. Fiber-cement siding has been approved in many districts when it is finished to read like wood, and modern energy-code-compliant windows are routinely approved when their proportions and grid patterns are correct. The committees are usually pragmatic — they are protecting character, not pretending it is 1850.
The cost implications are real. True wood storm windows run roughly twice the price of aluminum. Cedar-shingle roofing runs roughly three times the price of asphalt. Wood double-hung windows run about 50% more than vinyl-clad alternatives. Budget accordingly: a historic home renovation that meets district standards usually runs 10–25% more than the same work done with code-minimum materials.
Working with the historic review committees
Historic district review committees in most Cape Cod towns meet monthly. A typical path through the review stage of a historic home renovation looks like this:
- Pre-application research. Pull the committee’s published guidelines (most towns post them online) and, ideally, review past meeting minutes for similar projects.
- Submit a complete application package. This usually includes scaled drawings of existing and proposed conditions, photographs, material specifications, color samples, and a written description of the work. Incomplete packages get continued to the next meeting.
- Abutter notification. Most committees require written notice to abutters with documented service.
- Public hearing. You or your representative attend the hearing. Committees may approve, approve with conditions, request modifications, or deny.
- Receive your Certificate of Appropriateness. It travels with your building-permit application; you typically need both before any work begins.
Allow eight to twelve weeks from application to certificate for routine work. Complex projects — full-home renovations, large additions, projects with material substitutions — often take longer. Do not schedule a construction start until the certificate is in hand.
A builder or architect who has appeared before your specific town’s committee many times earns their fee at this stage. They know what the committee wants to see, what triggers a continuance, and which informal conversations work better before the formal hearing.
What gets approved versus denied
Approved with little resistance:
- Like-for-like material replacement (cedar shingle for cedar shingle, wood window for wood window of the same style)
- Additions that respect the original house’s massing, roof forms, and material vocabulary
- Color changes within the district’s established palette
- Window replacements that match the original grid pattern and proportion
- Sympathetic new construction (sheds, garages) in traditional forms
Given more scrutiny:
- Material substitutions (vinyl for wood, metal for shingle roofing)
- Large expanses of fixed glass or non-traditional window types
- Modern architectural forms
- Bright or unusual colors
- Solar panels on visible roof faces
- Demolition of contributing structures or features
A skilled designer working in the district’s vocabulary will get most projects approved on the first hearing. Plans that push against district preferences may need several meetings and design revisions before a historic home renovation clears review.
When to hire a builder who knows historic renovation
A builder who has completed dozens of historic home renovation projects can save you months of timeline and tens of thousands of dollars by:
- Pre-screening design ideas against what the local committee is likely to approve
- Preparing application packages that anticipate committee questions
- Specifying materials that satisfy both the building code and district preferences
- Handling abutter notification correctly the first time
- Representing the project effectively at hearings
- Sequencing construction around district-specific quirks (some committees require pre-construction site visits, post-construction inspections, and the like)
On a historic home renovation, the savings from doing this right outweigh the premium for experienced labor — usually by a wide margin, because it is often the difference between one clean hearing and a full season of continuances.
Custom Crafted Homes has been building on Cape Cod for over fifty years — second-generation builders, third-generation on Cape Cod — serving all 15 Cape Cod towns. Our team has handled historic district renovations across the Old King’s Highway district and most of the Cape’s local historic districts. We handle full-home renovations and custom home projects, including the historic-district work that goes with them. Call (508) 619-7909 or reach out and we’ll come walk your property within a business day or two.
Custom Crafted Homes · 667 Main Street #3-30, Dennis, MA 02638 · info@customcraftedcc.com · MA Construction Supervisor License #CS-074943 · Home Improvement Contractor Registration #169552 · BBB Accredited.