Cape Cod Home Additions: 7 Proven Types That Work Best
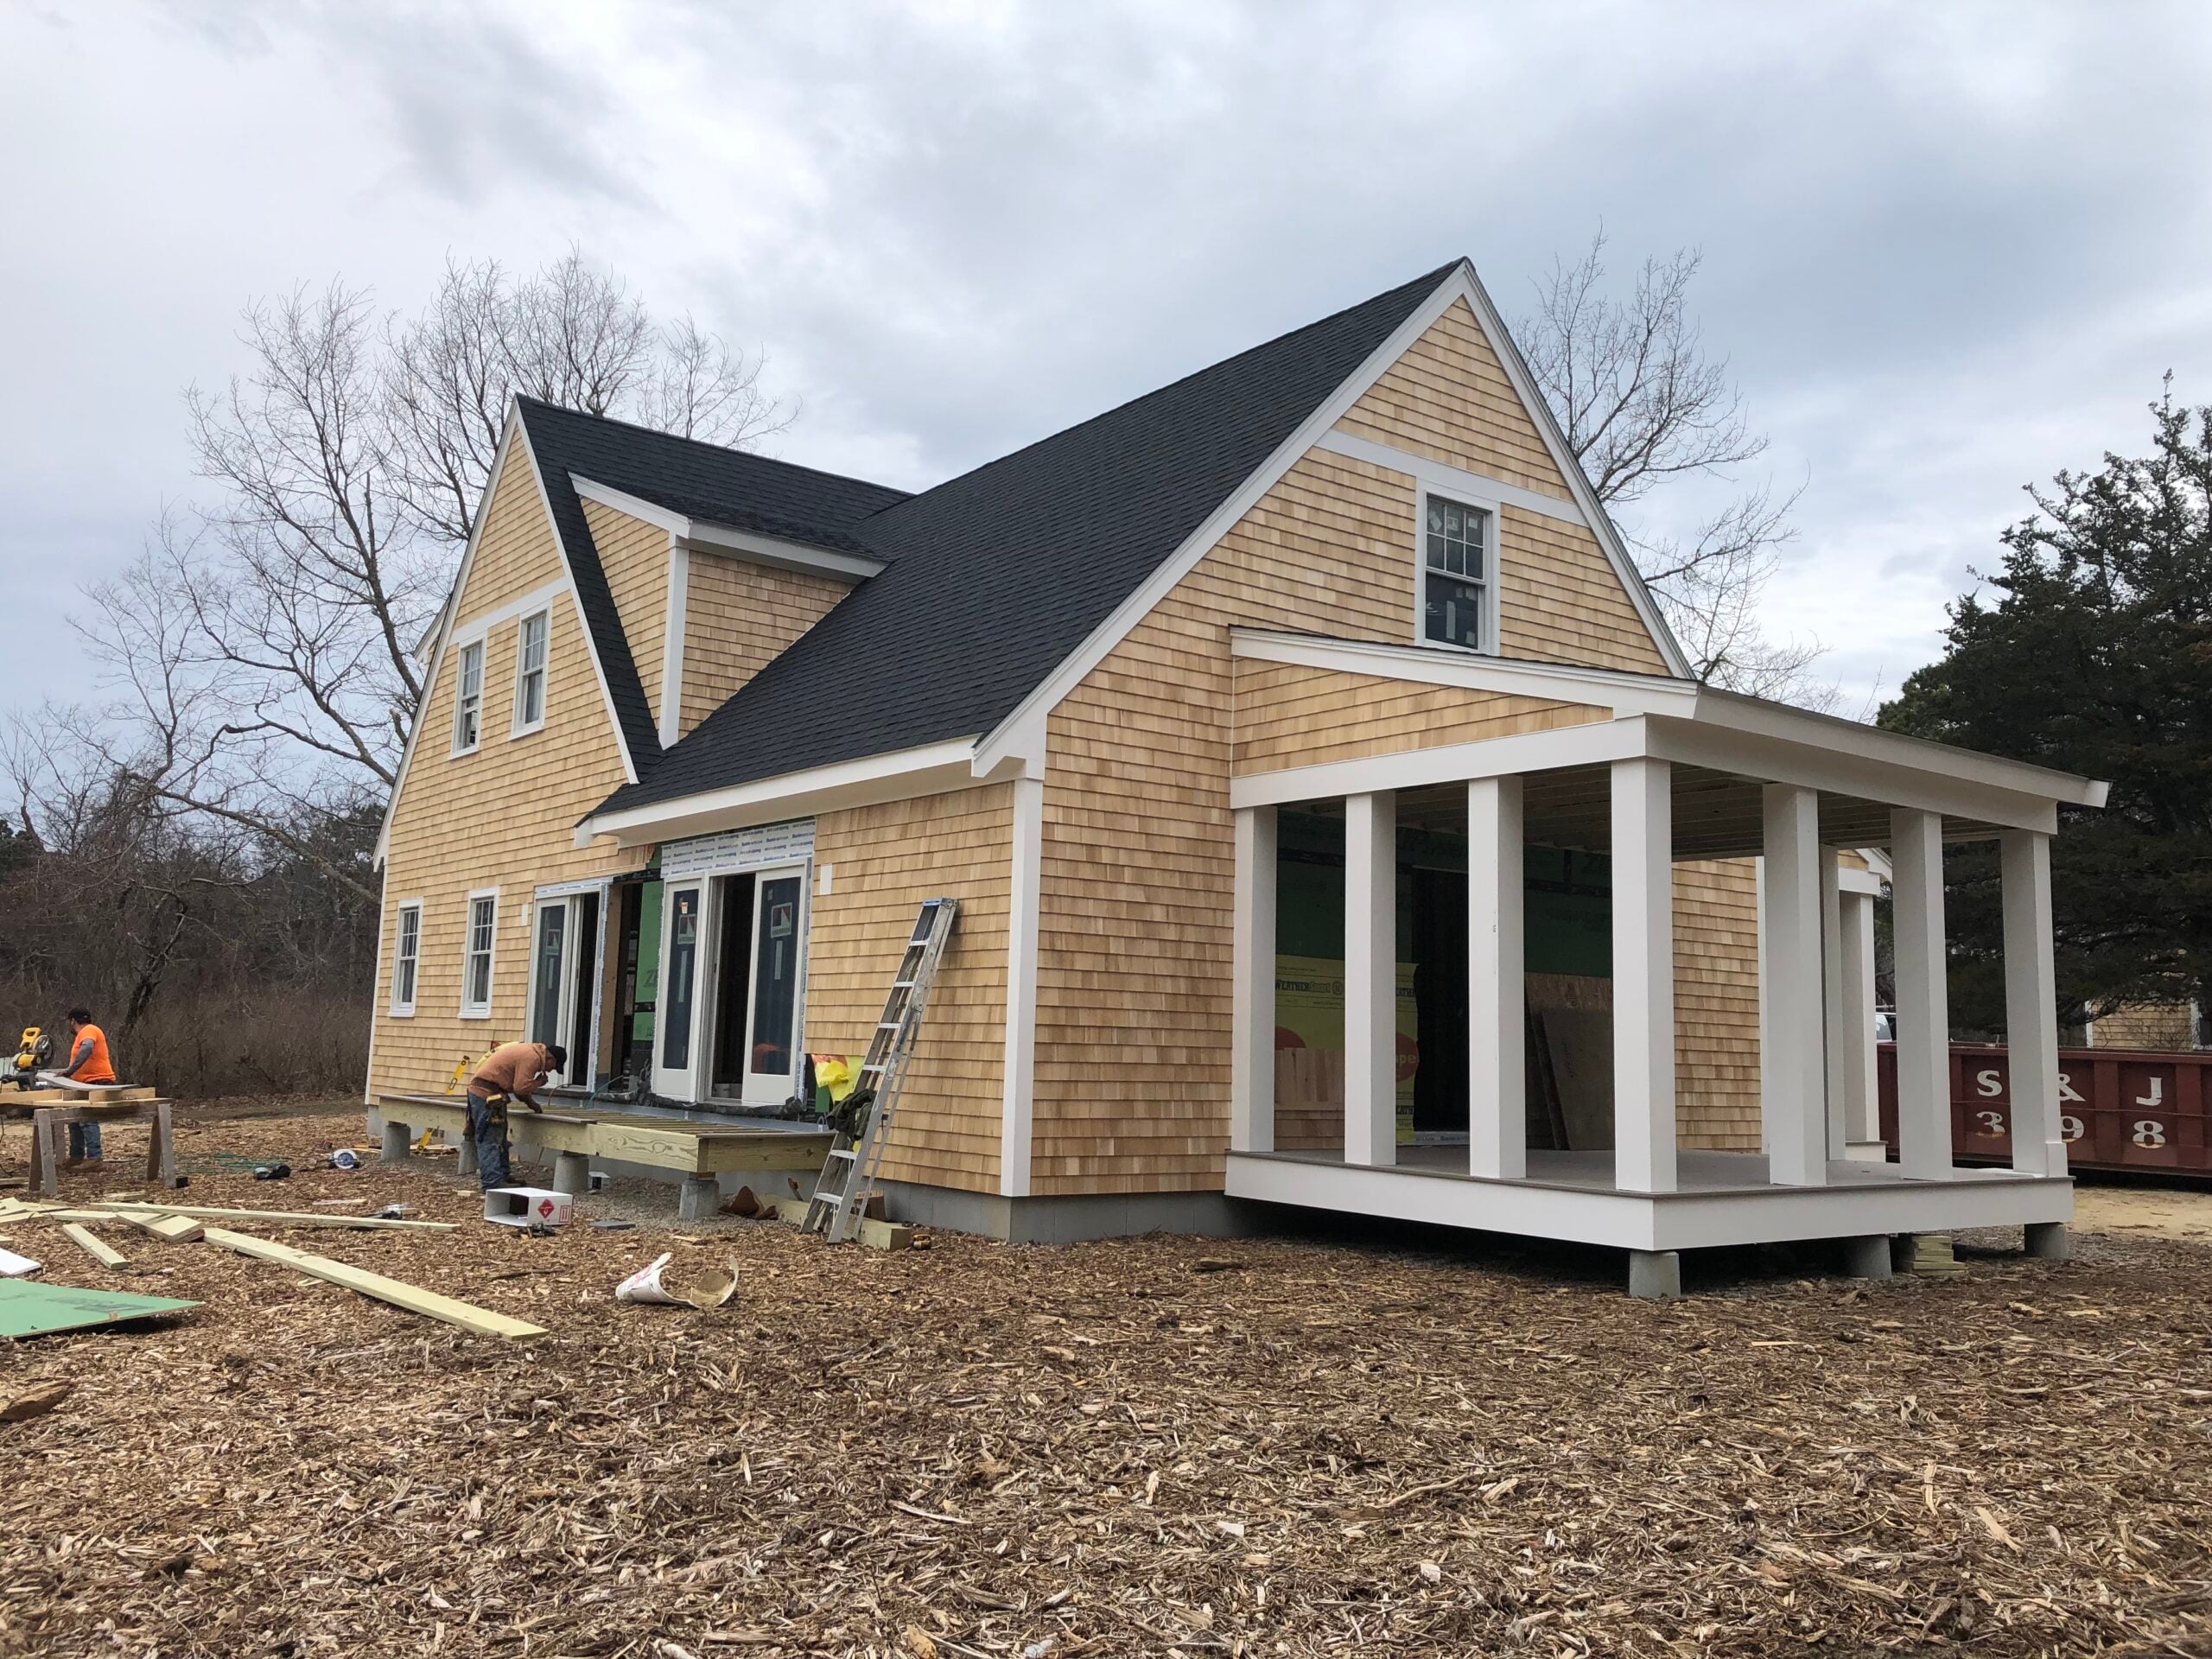
Most Cape Cod home additions start the same way: the house works, the family does not fit it anymore, and moving would mean giving up a lot you will never find again. The good news is that a Cape absorbs additions better than almost any other house type. The catch is that the lot, not the house, usually decides what you can build.
This guide covers the seven addition types that genuinely work on Cape houses, what each one is good for, and the site constraints that rule some of them out before a drawing is ever made. Jump to whichever part you need.
In this guide
- Why Cape Cod home additions are their own problem
- The seven types that work
- What your lot decides before you pick one
- Making it look like it was always there
- How the budget usually breaks down
- Where to start
Why Cape Cod home additions are their own problem
A Cape is a simple, efficient box: a steep gable roof, a centered chimney, one and a half stories, and very little wasted space. That simplicity is why the form survived three hundred years. It is also why a badly planned addition is so obvious — there is no visual clutter for it to hide behind.
Four regional conditions shape almost every project here:
- Lots are small and often pre-date zoning. A house sited in 1952 may sit closer to a property line than today’s setbacks allow. That existing position is usually grandfathered, but new square footage is not.
- Septic capacity is tied to bedrooms. Adding a bedroom can force a septic upgrade that costs more than the room it serves.
- Water is close. Wetlands, coastal banks, and flood zones bring a second permitting body into a project that would be routine inland.
- Six towns sit inside a regional historic district. North of Route 6, exterior changes go through design review before a building permit is issued.
None of that makes an addition a bad idea. It means the feasibility question comes first and the design question comes second — the reverse of how most projects begin.
The seven types that work
1. The rear ell
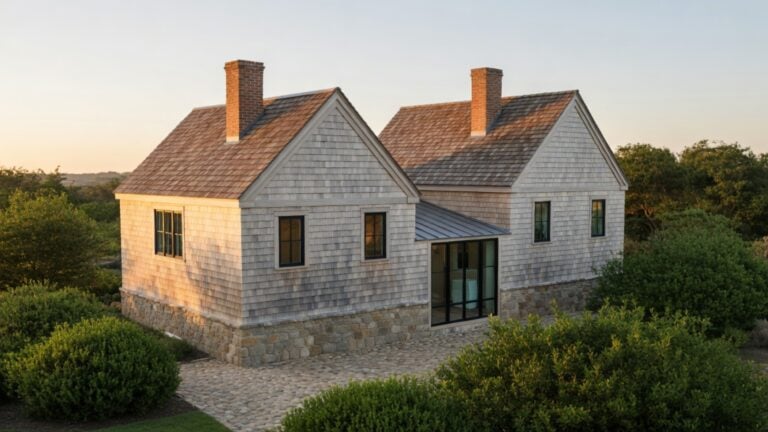
A perpendicular wing off the back of the house, usually one story with its own gable. This is the historically correct way a Cape grew — old farmhouses did it in stages, which is why the form reads as authentic rather than added.
Best for: kitchen and family-room expansion. It keeps the street facade untouched, which matters enormously in a historic district, and it does not require touching the existing roof structure.
2. The bump-out
Two to six feet of extra depth pushed off an existing wall, often cantilevered so it needs no new foundation. Small, cheap by comparison, and frequently overlooked.
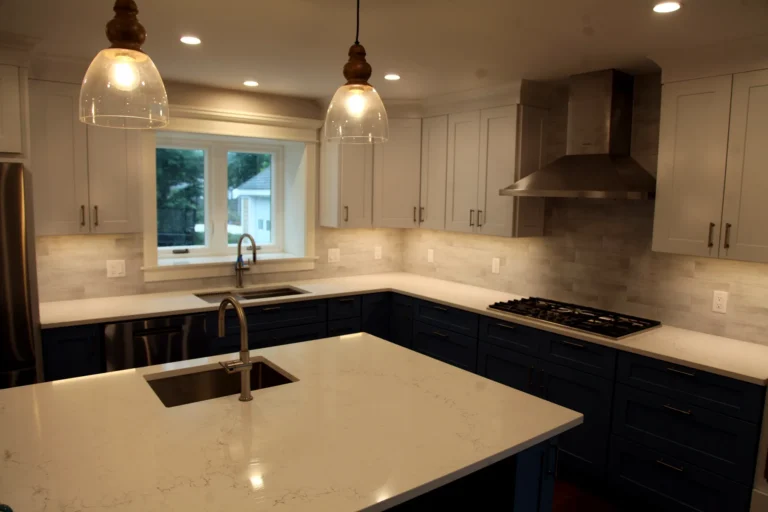
Best for: a cramped kitchen that needs an island, a bathroom that needs a real shower, or a dining area that needs four more feet. On a tight lot where coverage is nearly maxed, a bump-out is sometimes the only expansion still available.
3. The shed dormer
Not an addition in the footprint sense — it adds no ground coverage at all — but it is the highest-value square footage on a Cape. The second floor of a traditional Cape is mostly unusable because the roof slopes to the floor. A rear shed dormer converts that dead space into full-height rooms.
Best for: turning a half story into two real bedrooms and a bath. Because it adds no coverage, it often clears zoning where a ground-level addition would not. Keep it on the rear slope; a full-width dormer on the front elevation is what makes a Cape look wrong.
4. The full second story
Lifting the roof and building a true second floor. This roughly doubles living area without touching the lot, which is why it comes up constantly on small parcels.
Best for: ranches and small Capes on lots that cannot give up any more ground. It is the most disruptive option on this list — the house is open to weather during framing and you will move out — and the existing foundation and framing have to be verified to carry the load before anything else is discussed. Height limits also apply, and they are the constraint people discover last.
5. The garage with space above
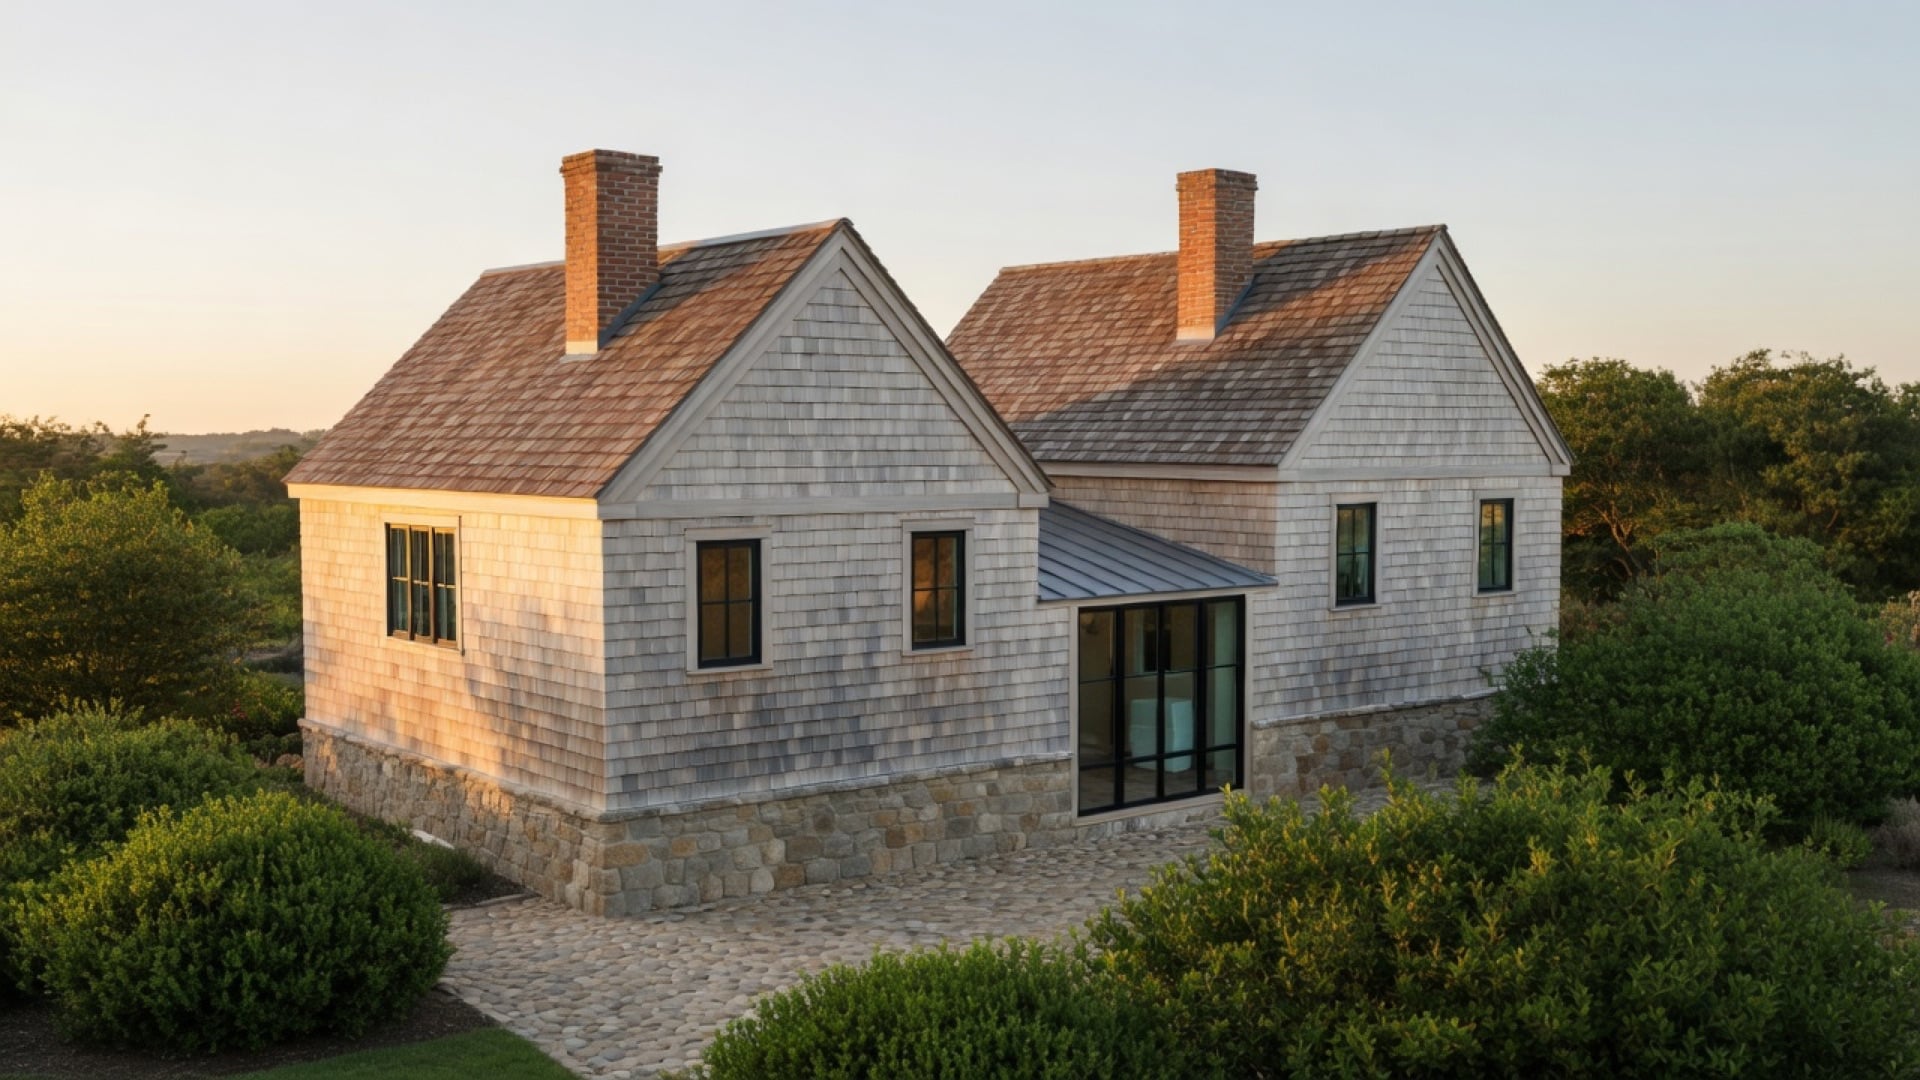
An attached or breezeway-connected garage with a finished room over it. The breezeway version is worth arguing for: it breaks up the massing, reads as a later addition in a good way, and keeps car noise and fumes off the house.
Best for: storage plus an office, studio, or guest room. Be careful with the word above the garage — calling it a bedroom can trigger a septic review, while calling it what it is may not.
6. The sunroom or three-season porch
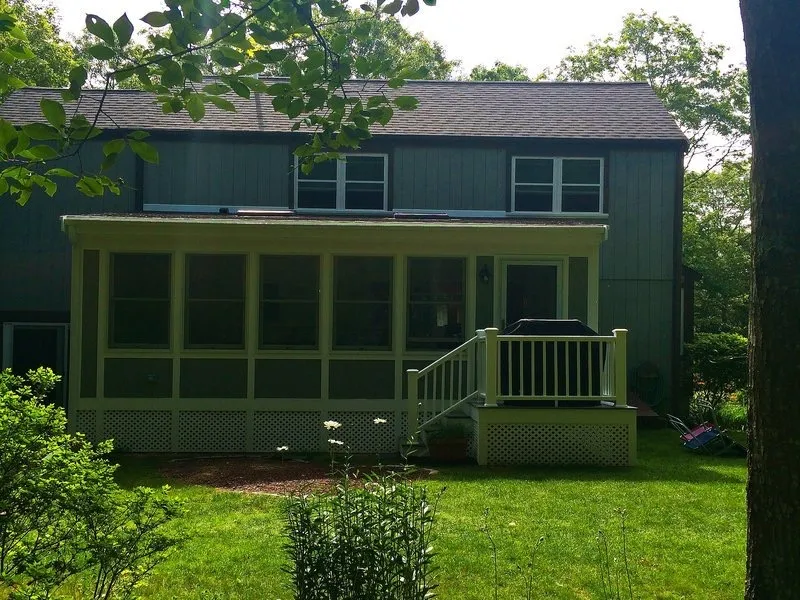
A glazed room off the rear or side, either unheated or lightly conditioned. The cheapest way to add real living space per square foot, because an unheated room avoids much of the insulation and mechanical work a conditioned addition requires.
Best for: seasonal use and outdoor living. Decide up front whether it is heated — converting a three-season porch to year-round later means new footings, insulation, and often new windows, and costs more than building it that way once.
7. The primary-suite wing
A single-story wing containing a bedroom, bath, and closet, usually off one gable end. The most requested addition on the Cape by a wide margin, driven almost entirely by people who intend to stay in the house as they age.
Best for: first-floor living. A first-floor primary suite in a market full of one-and-a-half-story houses with all bedrooms upstairs is also one of the few additions that reliably widens your future buyer pool. This one almost always adds a bedroom in the eyes of the health department, so septic gets checked early.
What your lot decides before you pick one
Every project should start with five site questions. They are cheap to answer and they routinely eliminate options that a homeowner has already fallen in love with.
- Lot coverage. Most Cape towns cap the share of a lot that can be covered by structures. Many existing houses are already near the cap. Coverage is the single most common reason a ground-level addition becomes a dormer instead.
- Setbacks. Front, side, and rear minimums. An existing house closer than today’s minimum is typically grandfathered, but the addition has to comply — which is why additions so often go to the rear.
- Septic. Massachusetts Title 5 sizes a system by bedroom count. Add a bedroom and the system must support it. On a small or wet lot, whether a compliant system fits can decide the entire project.
- Wetlands and flood zone. Proximity to a marsh, pond, bog, or coastal bank pulls the local conservation agent into the project, and that review runs on a hearing calendar rather than a permit counter. Mapped flood areas add elevation requirements on top.
- Historic review. In Sandwich, Barnstable, Yarmouth, Dennis, Brewster, and Orleans, exterior work north of Route 6 goes to the Old King’s Highway committee before permitting.
A builder or surveyor can usually answer all five from the assessor’s map, the plot plan, and a site walk. Doing it first costs a morning. Doing it after design costs a redesign.
Making it look like it was always there
The difference between an addition that reads as original and one that reads as bolted-on comes down to four details, and none of them are expensive relative to the project.
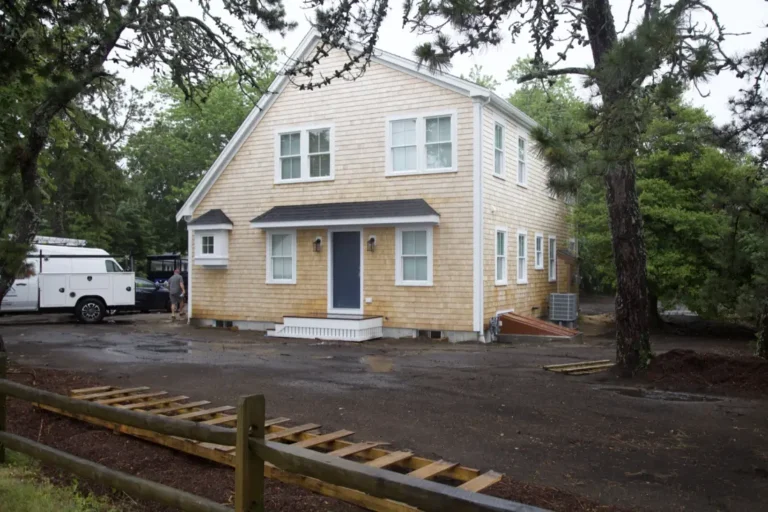
Match the roof pitch. A Cape’s steep gable is the defining feature of the form. An addition with a shallower pitch will look wrong from the street forever, no matter what else is right.
Keep the window rhythm. Same proportions, same divided-light pattern, same head height where possible. Mixing a six-over-six sash on the original house with a large modern unit on the addition is the most common visual mistake we see.
Use the same siding and let it weather. New white cedar shingles will not match forty-year-old shingles for several seasons. That is fine and it is expected — what matters is exposure and coursing matching, because those never blend in later. Our guide to cedar shingle maintenance covers how the weathering actually goes.
Subordinate the addition. It should be visibly secondary to the original house — lower ridge, smaller mass, set back from the main facade. Additions that try to match or exceed the original in prominence are the ones that look added on. This is also the principle historic district committees apply most consistently, and knowing that in advance saves a review cycle. There is more on this in our post on addition design choices that add value.
How the budget usually breaks down
We are not going to publish a price per square foot here, because the number moves with scope, site access, foundation type, and finish level, and a figure quoted out of context does more harm than good. What is worth understanding is the shape of the cost.
Additions that need new foundation, new roof structure, and new mechanical runs sit at the high end. Additions that reuse existing structure — a dormer inside the current roof, a cantilevered bump-out — sit well below it. Anything that triggers a septic upgrade, a conservation filing, or flood-zone elevation carries a site cost that has nothing to do with the room itself, and that is the line item that surprises people.
For current Cape-specific ranges and what drives them, see our 2026 home addition cost guide. Common timeline and process questions are answered on our FAQ page.
Where to start
Start with the site, not the floor plan. Find out what your coverage, setbacks, septic, and review jurisdiction actually permit, and the list of viable addition types usually narrows to two or three on its own. Design inside that envelope and the project moves; design outside it and you pay to draw it twice.
Custom Crafted Homes has been building on Cape Cod since 1974 — second-generation builders, third generation on the Cape — and we work across all 15 Cape Cod towns, from Yarmouth to the Outer Cape. We handle home additions of every type on this list, and the first conversation is a site walk, not a sales pitch. Call (508) 619-7909 or get in touch — we respond within one business day.
Custom Crafted Homes is a family-owned custom home builder and remodeling contractor based in Dennis, MA, serving all 15 Cape Cod towns since 1974. Fully licensed and insured — MA Construction Supervisor License #CS-074943, Home Improvement Contractor Registration #169552.