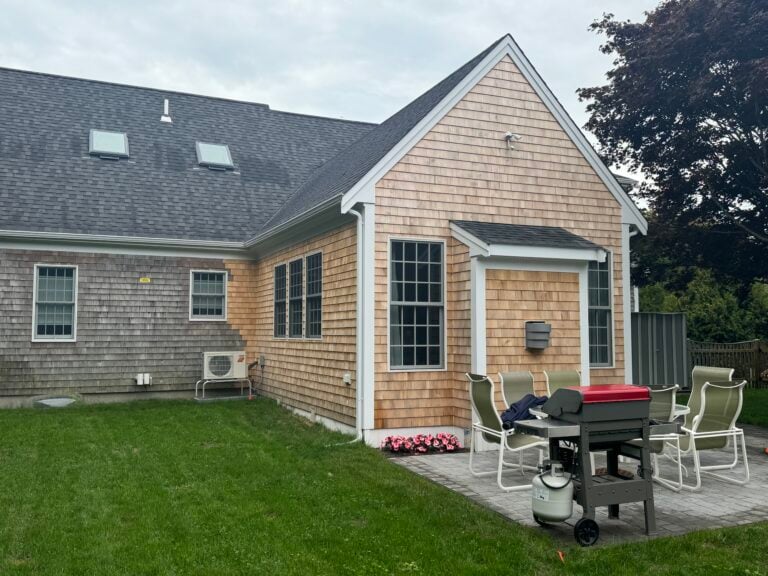
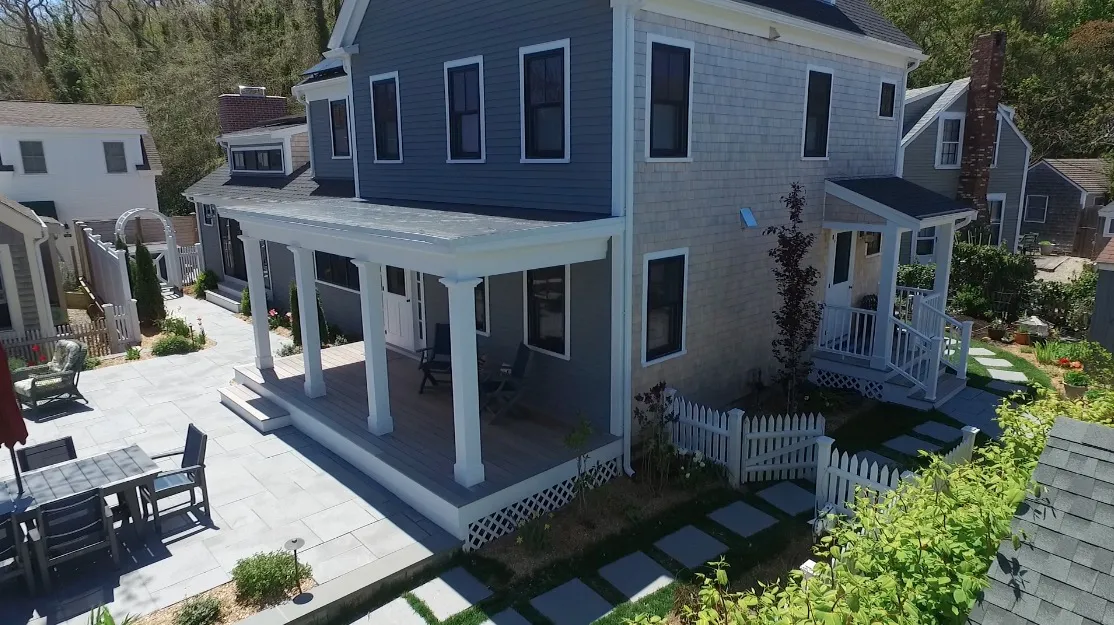
Cape Cod Renovation Ideas: 9 Smart, Proven Updates
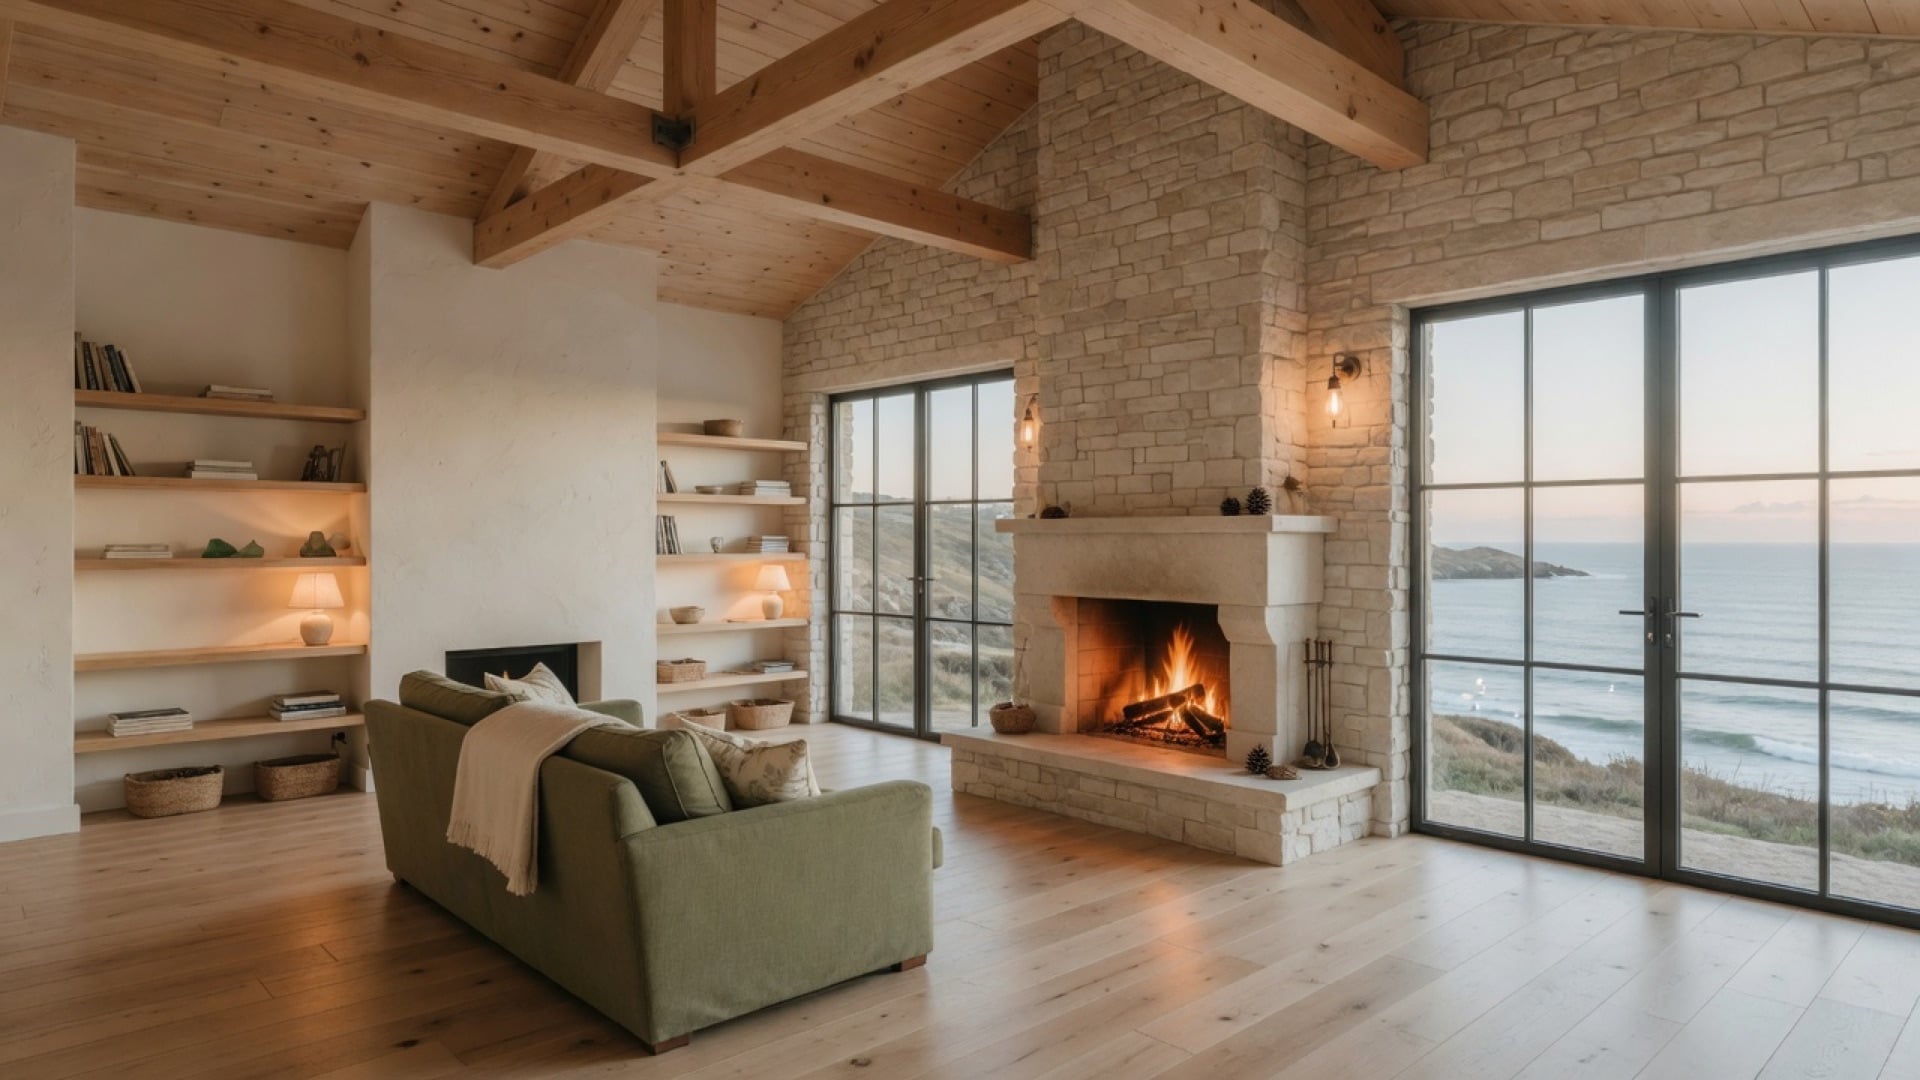
The best Cape Cod renovation ideas tend to be subtractive. Older Capes were built as a series of small, separately heated rooms with low ceilings and modest windows, because that is what made sense before central heat and insulated glass. Almost everything a modern owner wants from one of these houses comes from carefully removing that logic without removing the character it produced.
What follows is nine updates that consistently earn their cost in an older Cape, grouped by what they actually solve — light and space, the rooms people use hardest, and the work nobody sees. Plus the short list of things worth leaving exactly as they are.
In this guide
- Light and space: three structural moves
- The rooms that carry the house
- Behind the walls, while you are in there
- What to leave alone
- Where these Cape Cod renovation ideas run out
- Sequencing the work
Light and space: three structural moves
1. Take down the kitchen wall, not every wall
The single highest-impact change in most older Capes is opening the kitchen to the adjoining room. It converts two cramped spaces into one that works, and it pulls light from both sides of the house into the middle of the plan.
The restraint matters, though. Gutting a Cape to a single open floor is a mistake we see undone ten years later — these houses have a rhythm, and erasing every division leaves a space with nowhere quiet to sit and nowhere to put furniture. Open the one wall that is genuinely in the way. Keep the rest.
2. Dormer the rear roof slope
You already paid for the second floor. In most older Capes you simply cannot stand up in two-thirds of it, because the rafters come down to meet the deck. Dormering the back slope reclaims that area as ordinary, usable room, and it does so without consuming any more of the yard — which is often the only reason it clears zoning when a ground-level project would not.
Rear slope, not front. A wide dormer on the street elevation flattens the roofline that makes the house a Cape, and in a historic district it will not be approved anyway.
3. Rework the entry and add a mudroom
Most Capes have a formal front door nobody uses and a side or back door everyone does, opening directly into the kitchen. Building a real mudroom at the door people actually use — bench, hooks, closed storage, a floor that tolerates sand — solves a daily irritation for comparatively little money.
On a coastal house this is not a lifestyle upgrade. It is the difference between the beach staying outside and the beach living in your kitchen for four months a year.
The rooms that carry the house
4. Convert an upstairs bedroom into a primary suite
Older Capes rarely have an ensuite bath. Combining two small upstairs bedrooms into one bedroom plus a bath and closet is often possible entirely within the existing footprint, especially if a dormer has already gained the headroom.
Watch the bedroom count. Reducing bedrooms has no septic consequence, but it can affect appraisal, and going the other direction later means a Title 5 conversation.
5. Make one bathroom genuinely good
Three mediocre bathrooms serve a house worse than two good ones. If the budget forces a choice, put it into the bath that gets used every day rather than spreading it across all of them.
In an old house the plumbing behind the wall is usually the real project. Once the wall is open, replacing supply lines and drains costs a fraction of what it will cost to reopen that wall in five years.
6. Rebuild the stair if it is dangerous
Original Cape stairs are frequently steep, narrow, and tightly winding — built when the upstairs was for sleeping and nothing else. If the plan is to age in this house or to have grandchildren on the second floor, the stair is worth reconsidering while walls are open.
It is disruptive and it consumes floor area on both levels, so it belongs in a larger renovation rather than as a standalone job.
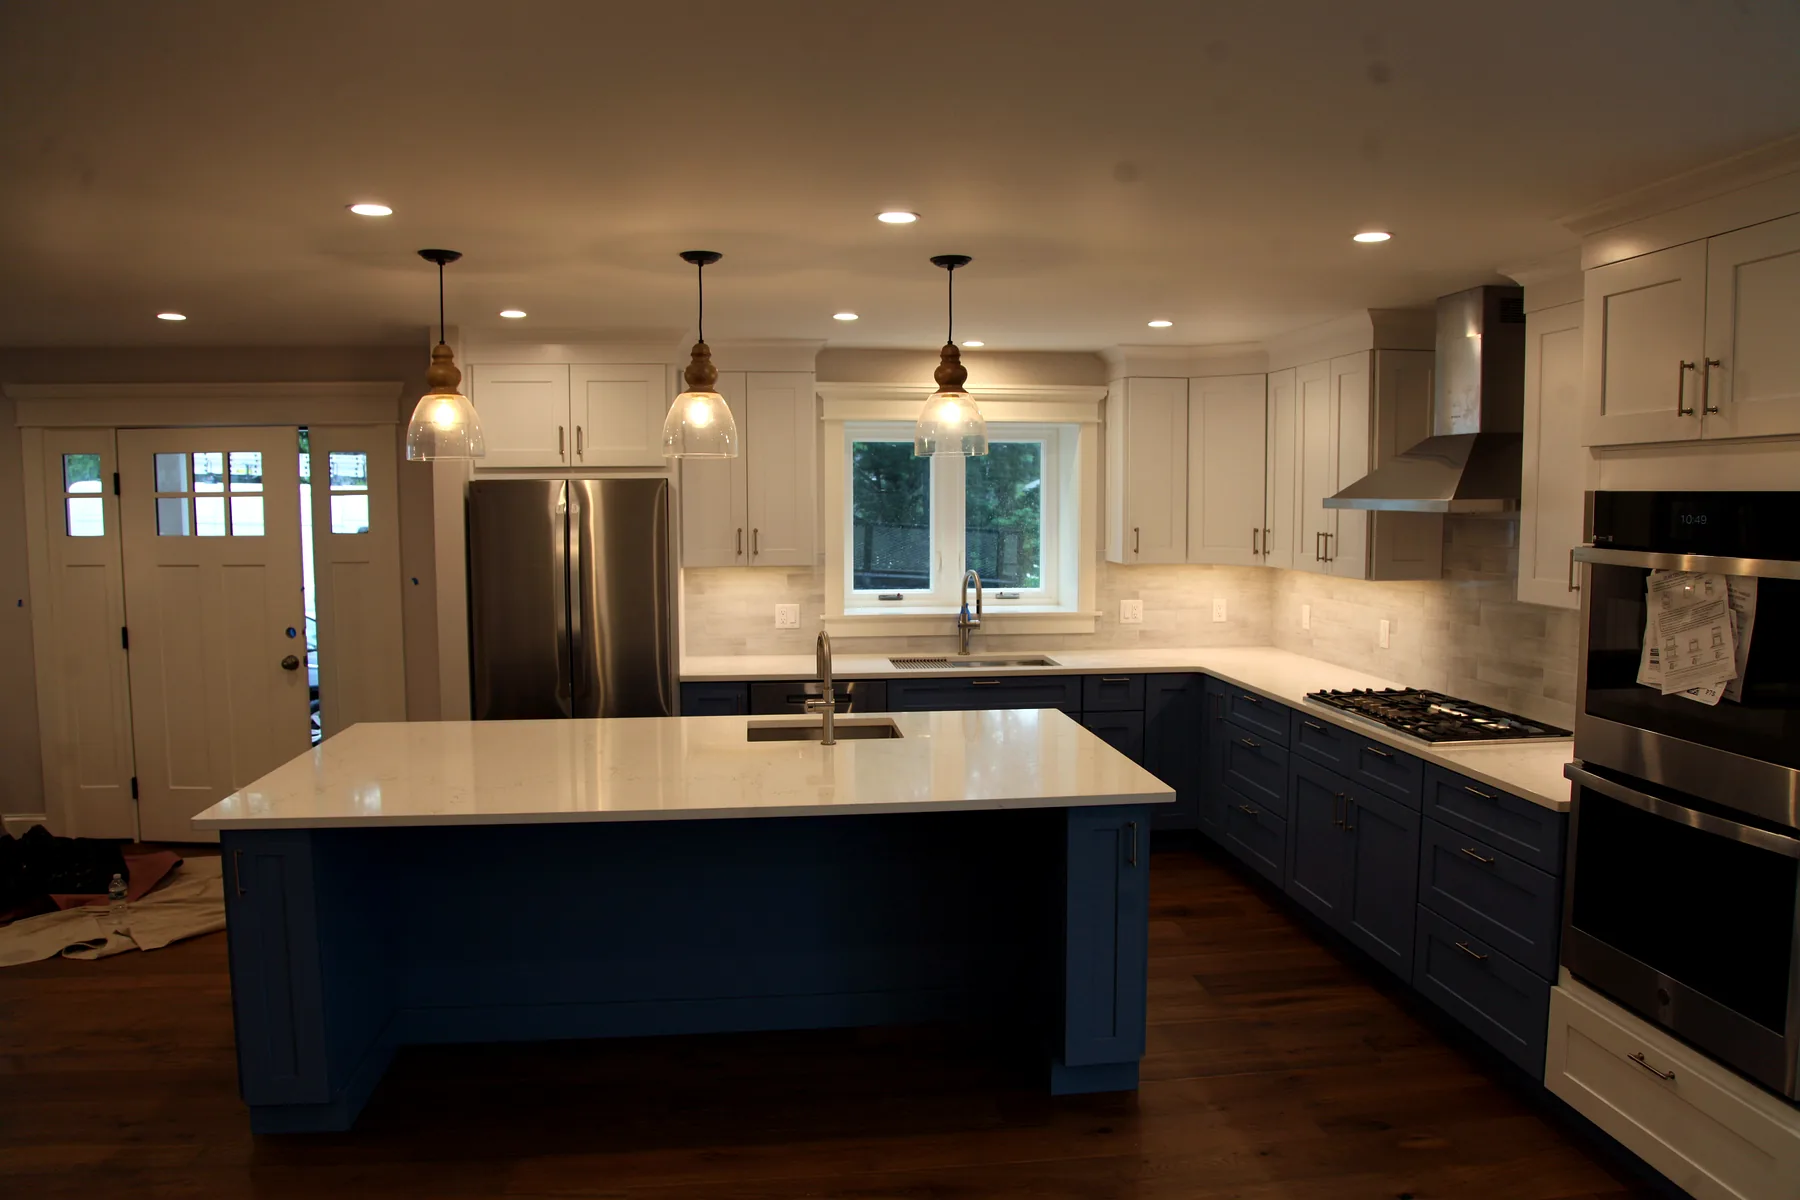
Behind the walls, while you are in there
7. Insulate and air-seal properly
Pre-1980 Capes leak air at rates that would fail any modern standard. Open walls are the only affordable chance to do this right — dense-pack the cavities, air-seal the top plates and rim joists, and deal with the sloped ceilings upstairs where most of the loss happens.
This is the least visible item on the list and often the one owners are most glad they paid for. It changes how the house feels in February more than any finish does. Our post on blower door testing explains how the leakage is actually measured.
8. Bring the electrical service into this century
Sixty-amp services, ungrounded two-prong circuits, and the occasional surviving run of knob-and-tube are all still out there. If the house is opened up, a service upgrade and a rewire of the affected areas is straightforward. Doing it later, through finished walls, is not.
9. Reconsider how the house is heated
Many Capes are still heated by a single zone sized for a house that leaked far more than yours will once it is sealed. Reassess capacity and zoning after the insulation work is specified, not before — an envelope improvement frequently allows smaller and cheaper equipment.
What to leave alone
Character is the reason these houses hold value, and it is very easy to renovate it out by accident.
- The roof pitch and the massing. The proportions are the house. Everything else is negotiable.
- Original wide-board floors. Refinish rather than replace, and accept that they will not be flat. That is the point.
- Divided-light windows on the street elevation. If they must be replaced for performance, match the light pattern. Undivided glass on the front of a Cape reads as wrong from fifty feet away.
- A working center chimney. Removing one is structurally involved and rarely gains the space it seems to promise.
- Anything a historic district committee has jurisdiction over, until you have asked. In an Old King’s Highway town, exterior changes are reviewed under Massachusetts General Laws Chapter 40C before a building permit issues.
Where these Cape Cod renovation ideas run out
Renovation is the right tool up to a point. Past it, you are paying renovation prices for a compromised result.
The signals are consistent: a wet or failing foundation, four major systems at end of life simultaneously, or a scope that touches more than half the existing structure. When several of those are true at once, the honest comparison is against a rebuild rather than against doing nothing — we walk through that math in renovate vs rebuild. If the house is in a historic district, the calculus shifts again, and our guide to historic home renovation covers what review actually requires.
Sequencing the work
Order matters more than most owners expect. Structural moves first, because they determine everything downstream. Then the invisible work — insulation, wiring, plumbing — while cavities are open. Finishes last. Reversing that sequence is how people end up paying twice for the same wall.
It is also worth pricing the whole plan even if you intend to build it in phases. Knowing where you are going keeps phase one from blocking phase three. If you are wondering how long any of this takes, our FAQ sets out realistic durations.
Custom Crafted Homes has renovated Capes across all 15 Cape Cod towns since 1974 — second-generation builders, third generation on the Cape — from tight village lots in Brewster to full whole-home remodels. If you have a house and a list, we will walk it and tell you which items are worth the money in that particular house. Call (508) 619-7909 or start a conversation — we respond within one business day.
Custom Crafted Homes is a family-owned custom home builder and remodeling contractor based in Dennis, MA, serving all 15 Cape Cod towns since 1974. Fully licensed and insured — MA Construction Supervisor License #CS-074943, Home Improvement Contractor Registration #169552.