Can You Build in a Flood Zone: 5 Smart Essential Rules
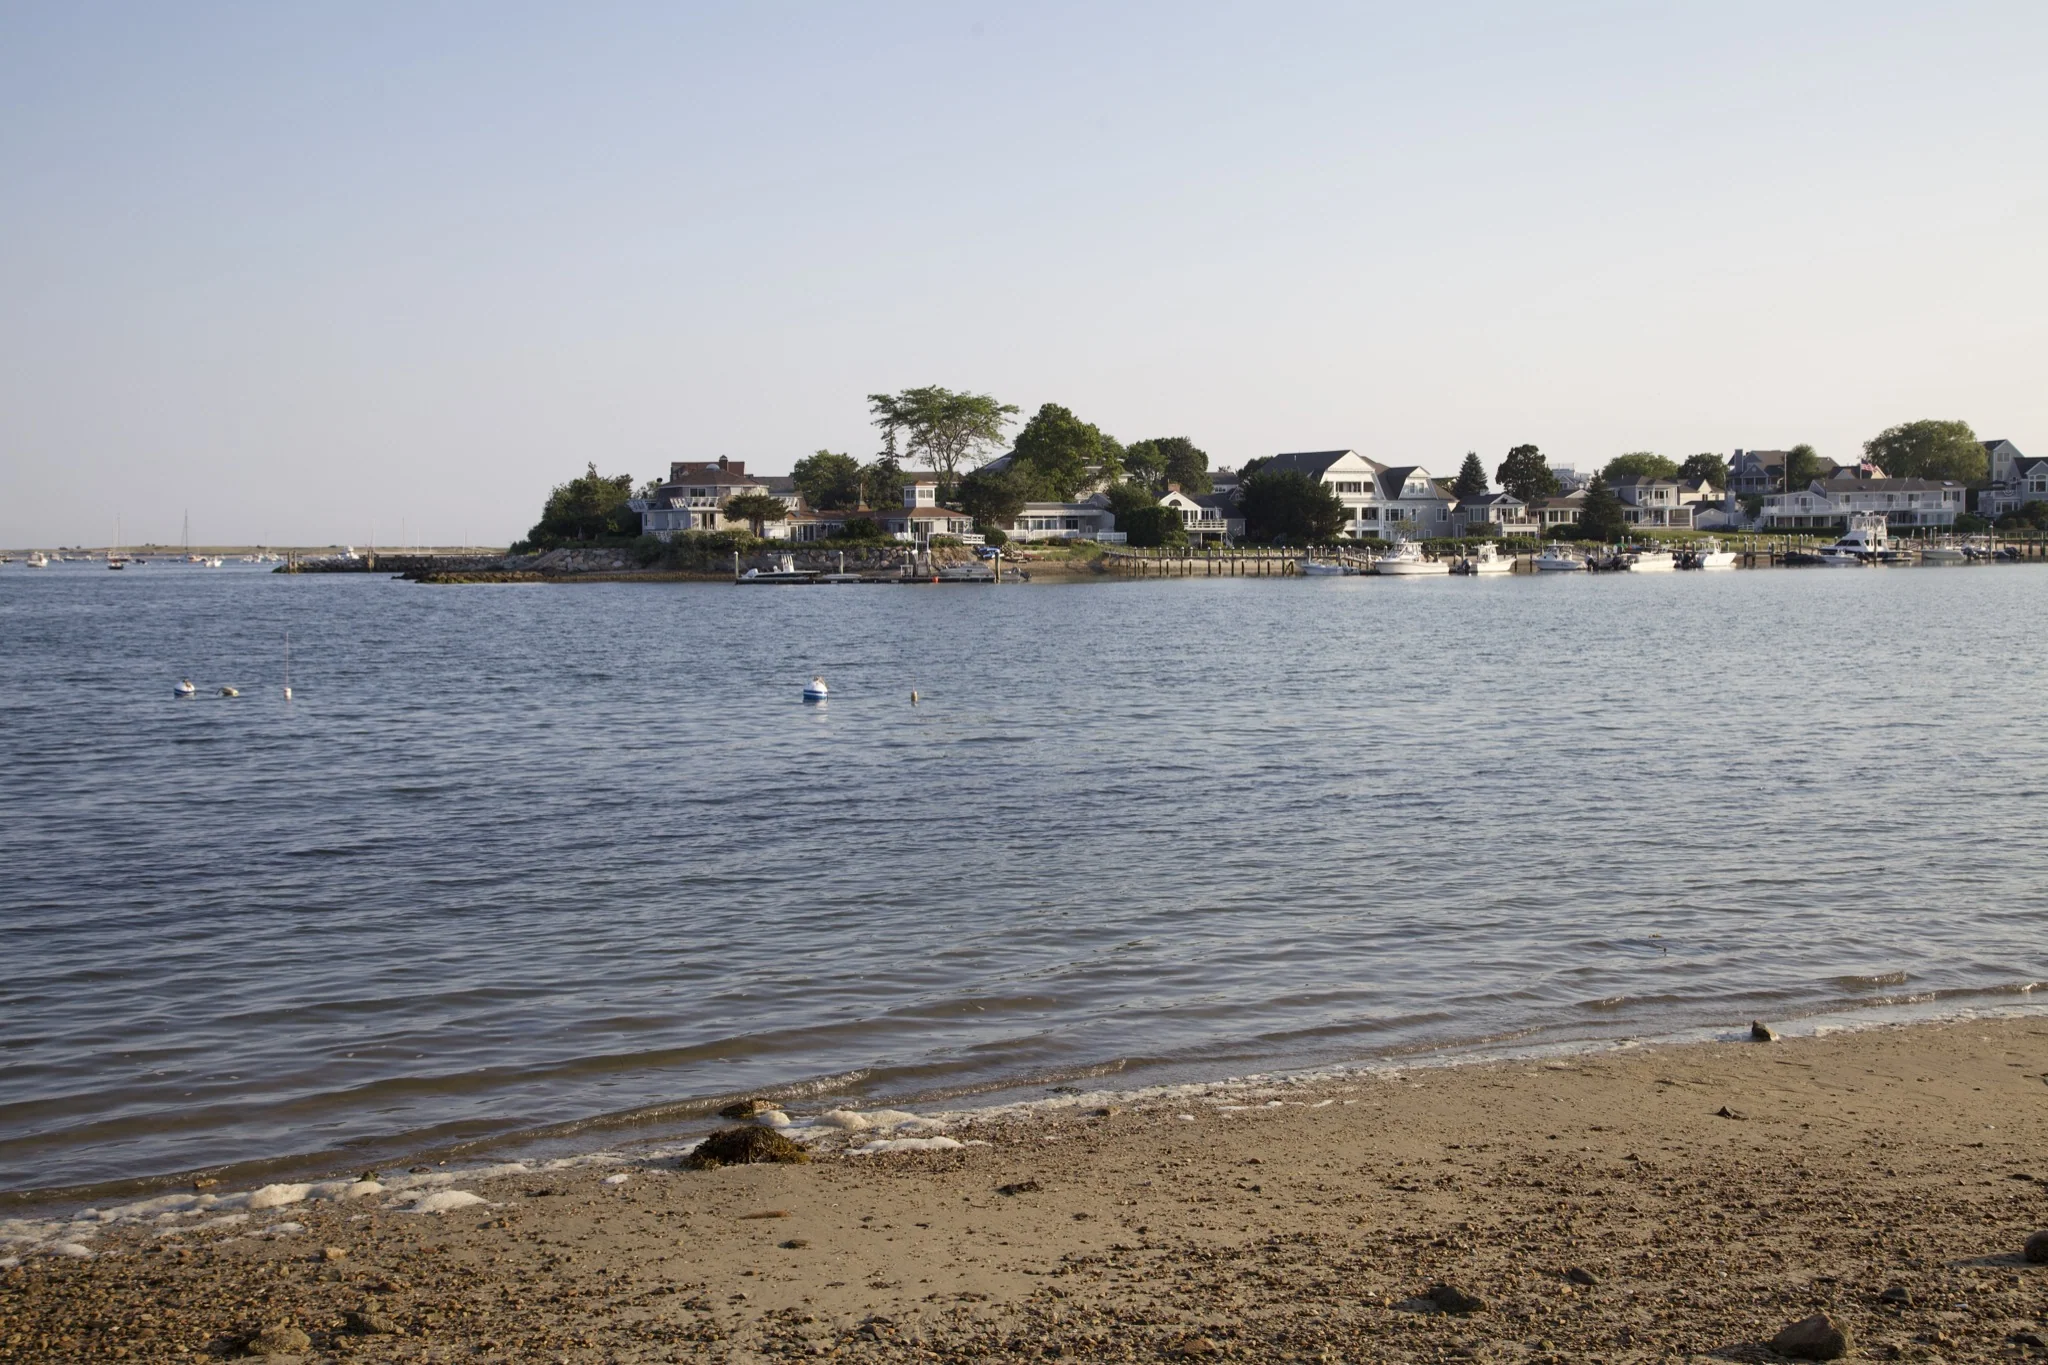
Can you build in a flood zone on Cape Cod? In almost every case, yes — flood zones are build-with-conditions, not build-never. What changes is how high the finished floor has to sit, how the structure below it is allowed to be used, what the insurance costs for as long as you own the house, and how much of the permitting runs through agencies that have nothing to do with your building department.
The honest answer is that the zone designation on your parcel is less important than five specific rules that follow from it. Here is what actually governs a coastal build here.
In this guide
- Can you build in a flood zone: the short answer
- Reading your zone, and why the letter matters
- The 5 rules that govern a Cape flood-zone build
- Who actually approves it
- The long-run economics
- What to do first
Can you build in a flood zone: the short answer
Yes, with three practical qualifications.
- New construction must meet current elevation standards. There is no grandfathering for a new house. Whatever was there before is irrelevant to what you must now build.
- Substantial improvement triggers the same standards. Renovate an existing non-compliant house past a certain threshold of its market value and the whole building must be brought into compliance. This is the rule that catches people mid-project.
- Some parcels are genuinely constrained. Not by the flood zone itself, but by what sits underneath it — a velocity zone combined with a coastal bank, a small lot, and a septic system that has nowhere to go can leave very little buildable envelope.
Look up your own parcel on the FEMA Flood Map Service Center before you do anything else. It is free, it takes about two minutes, and it tells you the zone and the base flood elevation that every downstream decision depends on.
Reading your zone, and why the letter matters
Cape Cod parcels commonly fall into one of four categories, and the difference between them is the difference between a routine build and a structural engineering exercise.
Zone X. Outside the mapped high-risk area. No federal elevation requirement, no mandatory flood insurance for a federally backed mortgage. Most inland Cape parcels sit here.
Zone AE. High risk from still water — the flooding is depth, not force. A base flood elevation is published for the parcel, and the lowest floor has to sit above it. Very common along harbors, ponds, and marsh edges.
Zone VE. High risk from wave action. This is the consequential one. The design assumption is that breaking waves will hit the structure, so the house must be elevated on an open pile or column foundation with the lowest horizontal structural member above the flood elevation, and the space below must stay free of obstruction. VE construction is a different building, not the same building set higher.
Coastal A zone. A transitional band between AE and VE where moderate wave action is expected. Massachusetts applies stricter requirements here than the base AE rules — worth confirming early, because it is the category most often assumed to be ordinary AE.
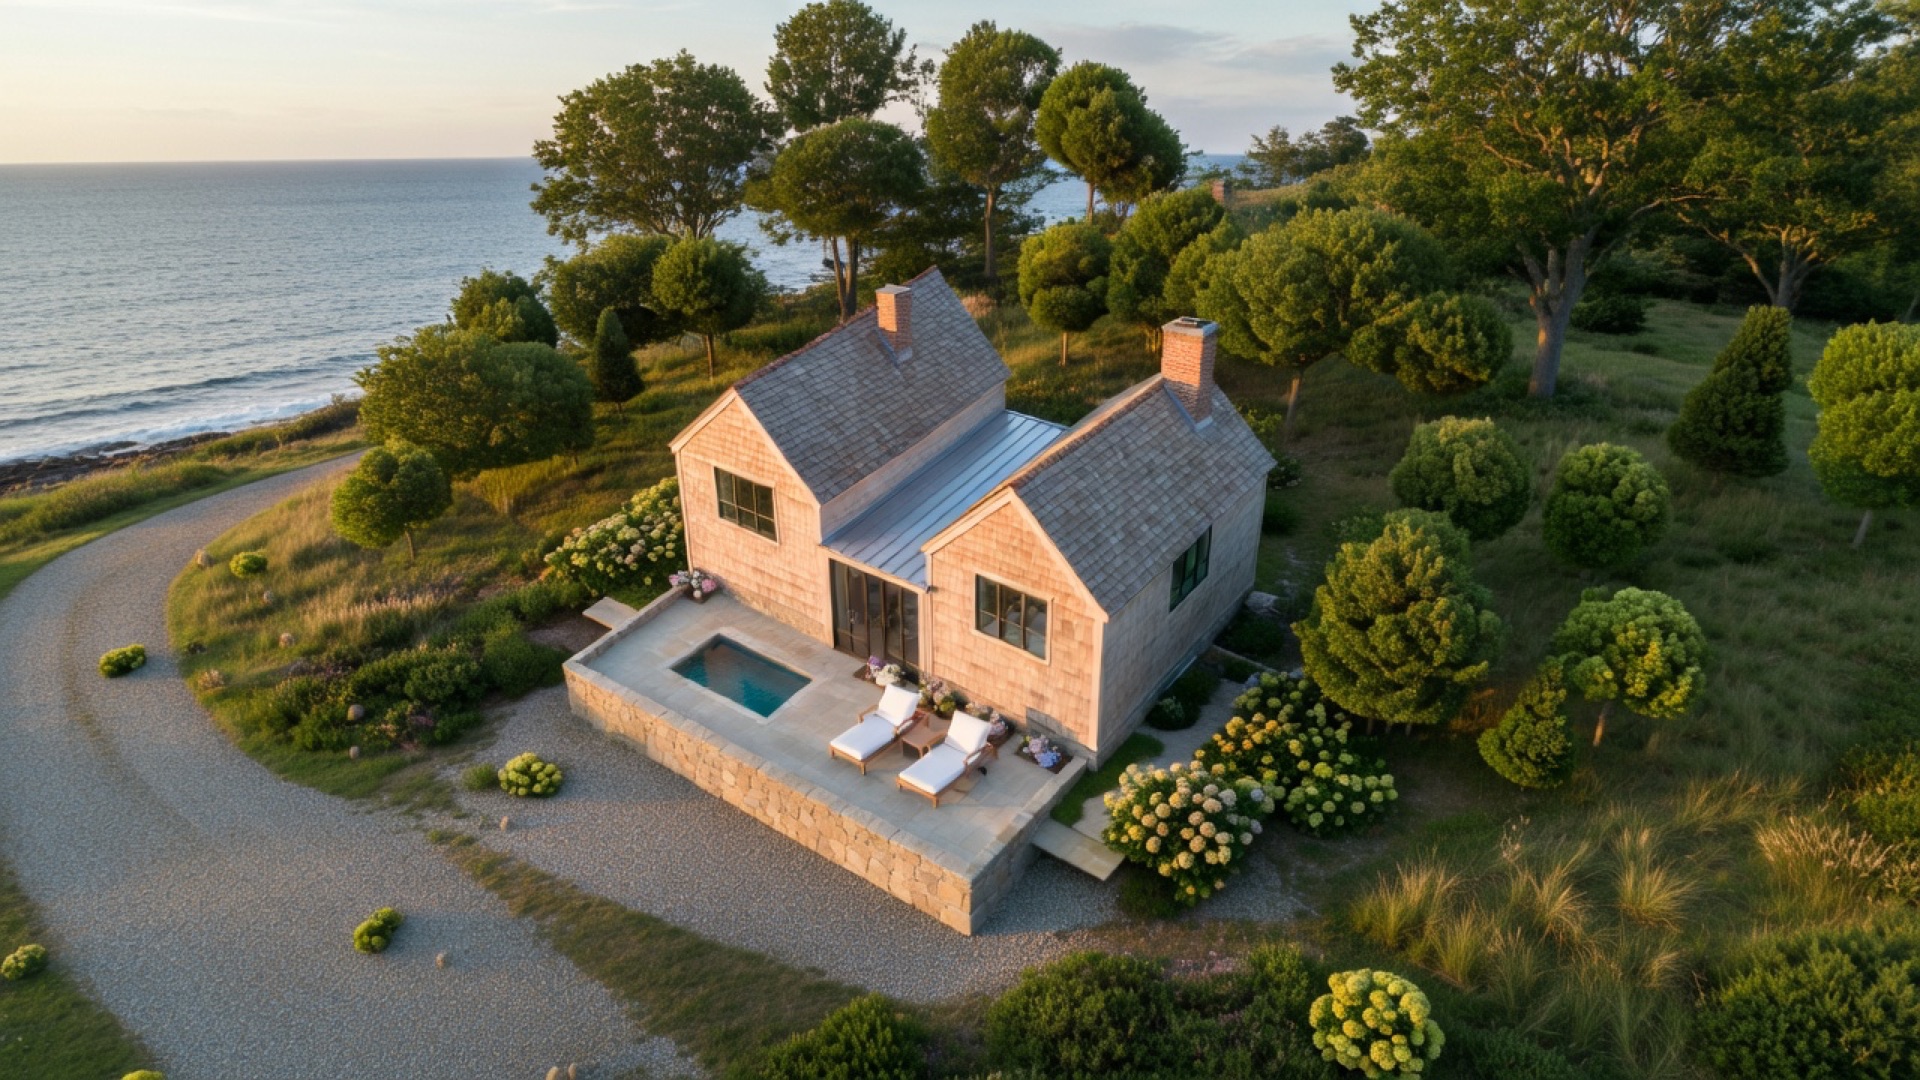
The 5 rules that govern a Cape flood-zone build
Rule 1: Freeboard is not optional in practice
Freeboard is elevation built above the minimum required height. Codes and local bylaws set a floor; building a foot or two above it is standard practice on the Cape and it is worth the money. It buys margin against future map revisions, it materially reduces flood insurance premiums, and the incremental cost during construction is a fraction of what raising a finished house later would be.
Rule 2: The space below the flood elevation is not living space
Enclosed area below the required elevation is limited to parking, building access, and storage. No finished rooms, no bedrooms, no home office. In AE zones any enclosure must have engineered flood vents so water can pass through without collapsing the walls. In VE zones enclosures are far more restricted, and breakaway construction is required where they exist.
This is where people lose square footage they had counted on. Plan the program above the flood elevation from the start rather than designing a lower level and discovering it cannot be finished.
Rule 3: Mechanical systems go up too
Furnace, water heater, electrical panel, HVAC equipment, and ductwork all have to sit above the flood elevation or be specifically designed to be submerged. On a house where the traditional home for that equipment was a basement, this reshapes the floor plan — mechanical space has to be found upstairs, in a dedicated closet, or in the attic. It is a design constraint, not just an equipment specification.
Rule 4: Septic has to work at the same elevation
A Massachusetts Title 5 system needs vertical separation from groundwater, and coastal parcels have high groundwater almost by definition. The result is that many flood-zone lots need a mounded system, and the mound needs area. On a small lot the septic envelope and the house envelope compete for the same ground. Confirm the system is siteable before the house design is finished, not after.
Rule 5: An elevation certificate follows the house forever
A surveyor documents the as-built elevations on an elevation certificate. It sets your insurance rating, it is required at closing, and every future buyer’s lender will want it. Get it filed properly at completion and keep a copy with the deed. A missing or sloppy certificate on an otherwise compliant house costs real money at sale.
Who actually approves it
A coastal build typically answers to more than one body, and they run on their own calendars:
- The building department reviews code compliance and the flood provisions of the state building code.
- The Conservation Commission has jurisdiction within one hundred feet of a wetland resource area or a coastal bank. This is usually the long pole — a Notice of Intent involves engineered plans, abutter notification, and a public hearing.
- The Board of Health reviews the septic design.
- A historic district committee reviews exterior appearance where one applies.
These run partly in parallel, but conservation review in particular should be started early. Treating permitting as a few weeks at the front of the schedule is the most reliable way to miss a construction season on a coastal project.
The long-run economics
Flood-zone construction costs more than the same house inland. Pile or column foundations, engineered connections, corrosion-resistant fasteners, flood-resistant materials below the design elevation, and surveying all add real cost, and VE construction adds the most.
Set against that: elevation is the single largest driver of flood insurance premiums, and the gap between a house built at the minimum and one built with meaningful freeboard compounds over decades of ownership. A well-elevated house is also far more likely to still be insurable and financeable as maps are revised. Our coastal and waterfront building guide goes deeper on how these projects are structured, and the cost-to-build guide covers the broader budget picture.
What to do first
- Pull the FEMA map for the parcel and note the zone and base flood elevation.
- Order a survey with existing grades if one does not exist. Nothing can be sized without it.
- Have someone confirm whether a compliant septic system fits alongside the buildable envelope.
- Ask the local conservation agent whether the parcel is within jurisdiction. That single conversation reshapes most schedules.
- Only then start design, inside the envelope those four answers define.
Custom Crafted Homes has built along this coastline since 1974, through several revisions of the flood maps, in Dennis Port and every other village where the water is close enough to matter. If you are weighing a coastal parcel, we will walk it with you and tell you plainly what it will and will not support before you commit to a design. Take a look at how we approach custom home building, then call (508) 619-7909 or send us the address. We reply within one business day.
Custom Crafted Homes is a family-owned custom home builder and remodeling contractor based in Dennis, MA, serving all 15 Cape Cod towns since 1974. Fully licensed and insured — MA Construction Supervisor License #CS-074943, Home Improvement Contractor Registration #169552.