Small Cape Cod Front Porch Ideas: 8 Smart, Proven Designs
Most small Cape Cod front porch ideas fail for one reason: the porch is too big. A Cape is a modest, symmetric box with a low eave, and a porch that would look generous on a Colonial swallows it. The good ones are almost always smaller than the owner first imagined.
Eight designs that work on this house type, roughly in order of how much they change the front of the building.
In this guide
- Why small Cape Cod front porch ideas work better than large ones
- The 8 designs
- Details that separate good from generic
- What the town will care about
Why small Cape Cod front porch ideas work better than large ones
Three proportional facts govern everything here.
The eave is low. On a true Cape the roof comes down close to the top of the first-floor windows. There is very little vertical room to fit a porch roof above the window heads.
The facade is symmetric and the door is central. Anything that spans off-centre or interrupts the window rhythm reads as wrong immediately, even to people who could not say why.
The building is shallow front to back. A deep porch projects a long way relative to the house it is attached to, and it darkens the rooms behind it — which on a house type already short of light is a real cost, not just an aesthetic one.
The 8 designs
1. The entry hood
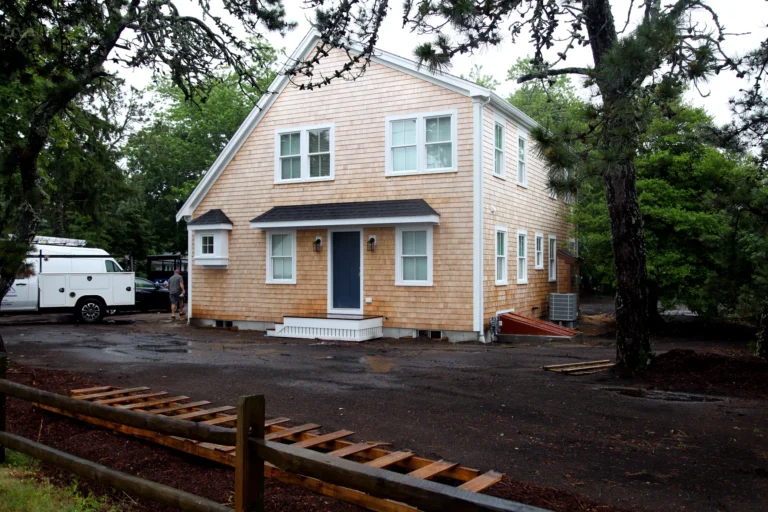
A small roof over the door alone, bracketed rather than posted, projecting two or three feet. Not a porch you stand on so much as shelter while you find keys. Historically correct, cheap, and it changes the elevation less than anything else here.
2. The portico
The hood, extended to a covered platform with two columns and a step or two. Roughly the footprint of a generous doormat. This is the sweet spot for a great many Capes — it gives the entry presence without adding mass.
3. The shed-roof porch under the eave
A shallow single-slope roof running along part of the front, tucked beneath the existing eave line rather than cutting into it. The critical constraint is headroom: the roof has to clear the door and stay above the window heads, which on a low-eave Cape can be genuinely tight.
4. The recessed entry
Rather than projecting outward, pull the door back into the footprint and create a covered alcove. Nothing is added to the exterior mass at all, which makes it the strongest option where lot coverage is maxed or a district committee is involved. It costs interior square footage, which is the trade.

5. The farmer’s porch, full width
The one most people picture, and the one that most often goes wrong. Spanning the full facade with a deep covered porch can work — but it fundamentally changes the house, and it will darken every front room.
If you want it, commit to it as a design decision rather than sliding into it. Keep the depth restrained, get the column spacing to relate to the window bays, and accept that the result reads as a farmhouse more than as a Cape.
6. The side-entry porch
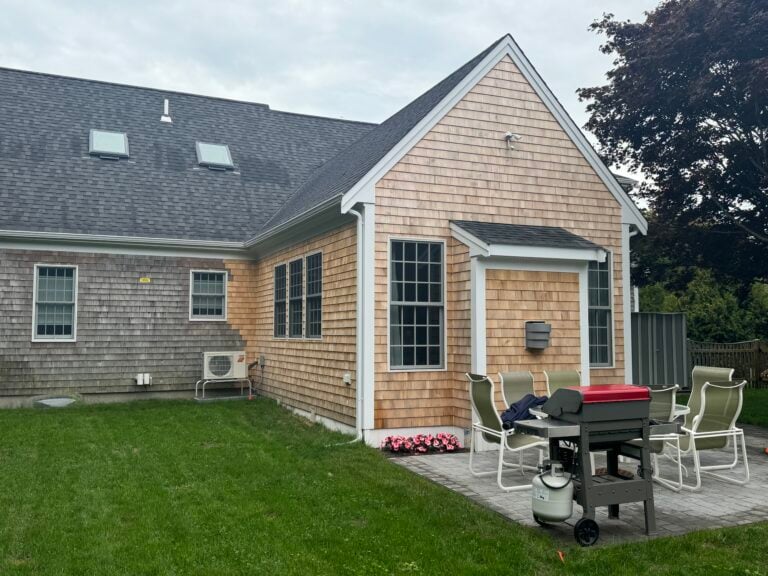
Put the covered entry on the gable end, where the door everyone actually uses usually is. The front facade stays untouched, the roof geometry is simpler, and it can connect straight to a mudroom — solving a daily problem rather than a decorative one.
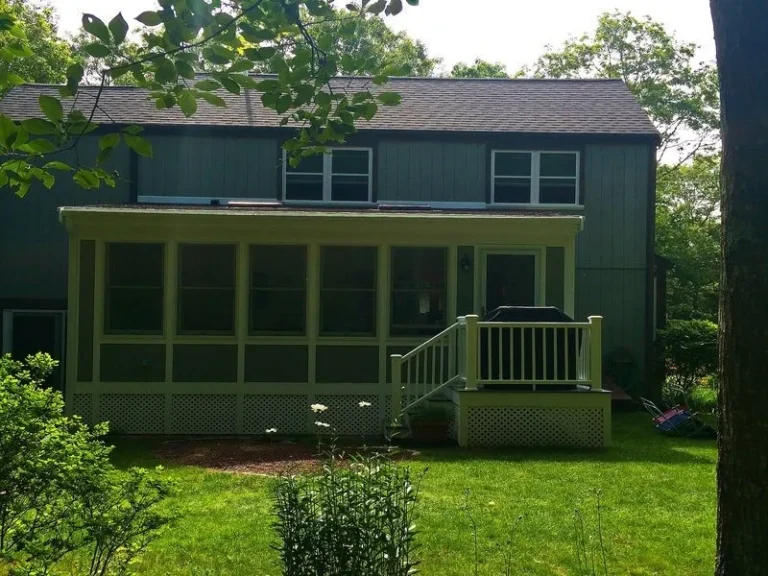
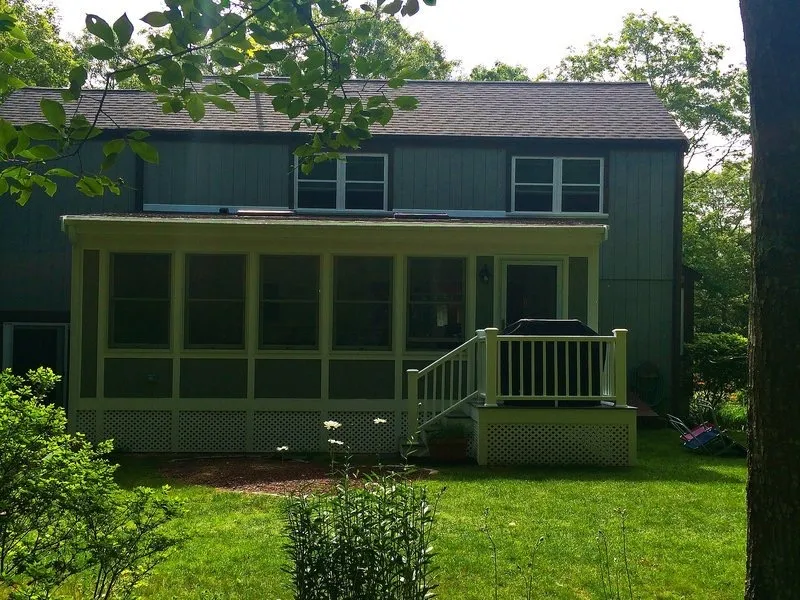
7. The screened porch, placed at the rear
Not a front porch, but it is what many owners actually want when they ask for one — somewhere to sit outside in August without the insects. It belongs on the back or the side, where it can be as large as it needs to be without touching the street elevation.
8. Steps and landing only
No roof at all. A well-proportioned landing in bluestone or brick with proper railings, done properly, improves many entries more than a mediocre roofed porch would. The cheapest item on this list and frequently the correct one.
Details that separate good from generic
- Column proportion. Undersized columns are the single most common tell. A square painted post with a proper cap and base beats a thin turned column on this house type nearly every time.
- Roof pitch. Relate it to the main roof. A shallow porch roof under a steep gable looks tacked on.
- Ceiling. Beadboard, painted. It is the traditional detail and it is not expensive.
- Decking direction and material. Run boards perpendicular to the house. Mahogany and cedar age well here; take composite decisions seriously in coastal sun.
- Foundation. Piers with skirting, not a solid wall, unless the main house reads that way. Solid infill makes a small porch look heavy.
What the town will care about
A porch is usually a structure for zoning purposes, which means it counts toward lot coverage and must respect the front setback. On older lots the house frequently sits close to the front line already, and that alone can eliminate the projecting options and leave the recessed entry as the workable one.
In the six Old King’s Highway towns, a front-elevation change goes to the district committee before a building permit issues, under Massachusetts General Laws Chapter 40C. That is not an obstacle so much as a reason to design something appropriate the first time. Our guide to the modern Cape Cod house covers the same instinct applied to the whole building.
Custom Crafted Homes has added porches to these houses since 1974 — second-generation builders, third generation here — across all 15 Cape Cod towns, out to Wellfleet. Send a photo of the front of your house and we can usually tell you within a conversation which two or three of these eight are worth drawing. See our home additions work, call (508) 619-7909, or get in touch. We respond within one business day.
Custom Crafted Homes is a family-owned custom home builder and remodeling contractor based in Dennis, MA, serving all 15 Cape Cod towns since 1974. Fully licensed and insured — MA Construction Supervisor License #CS-074943, Home Improvement Contractor Registration #169552.