ADU Construction Cost: 7 Essential Cape Cod Rules, Best Value
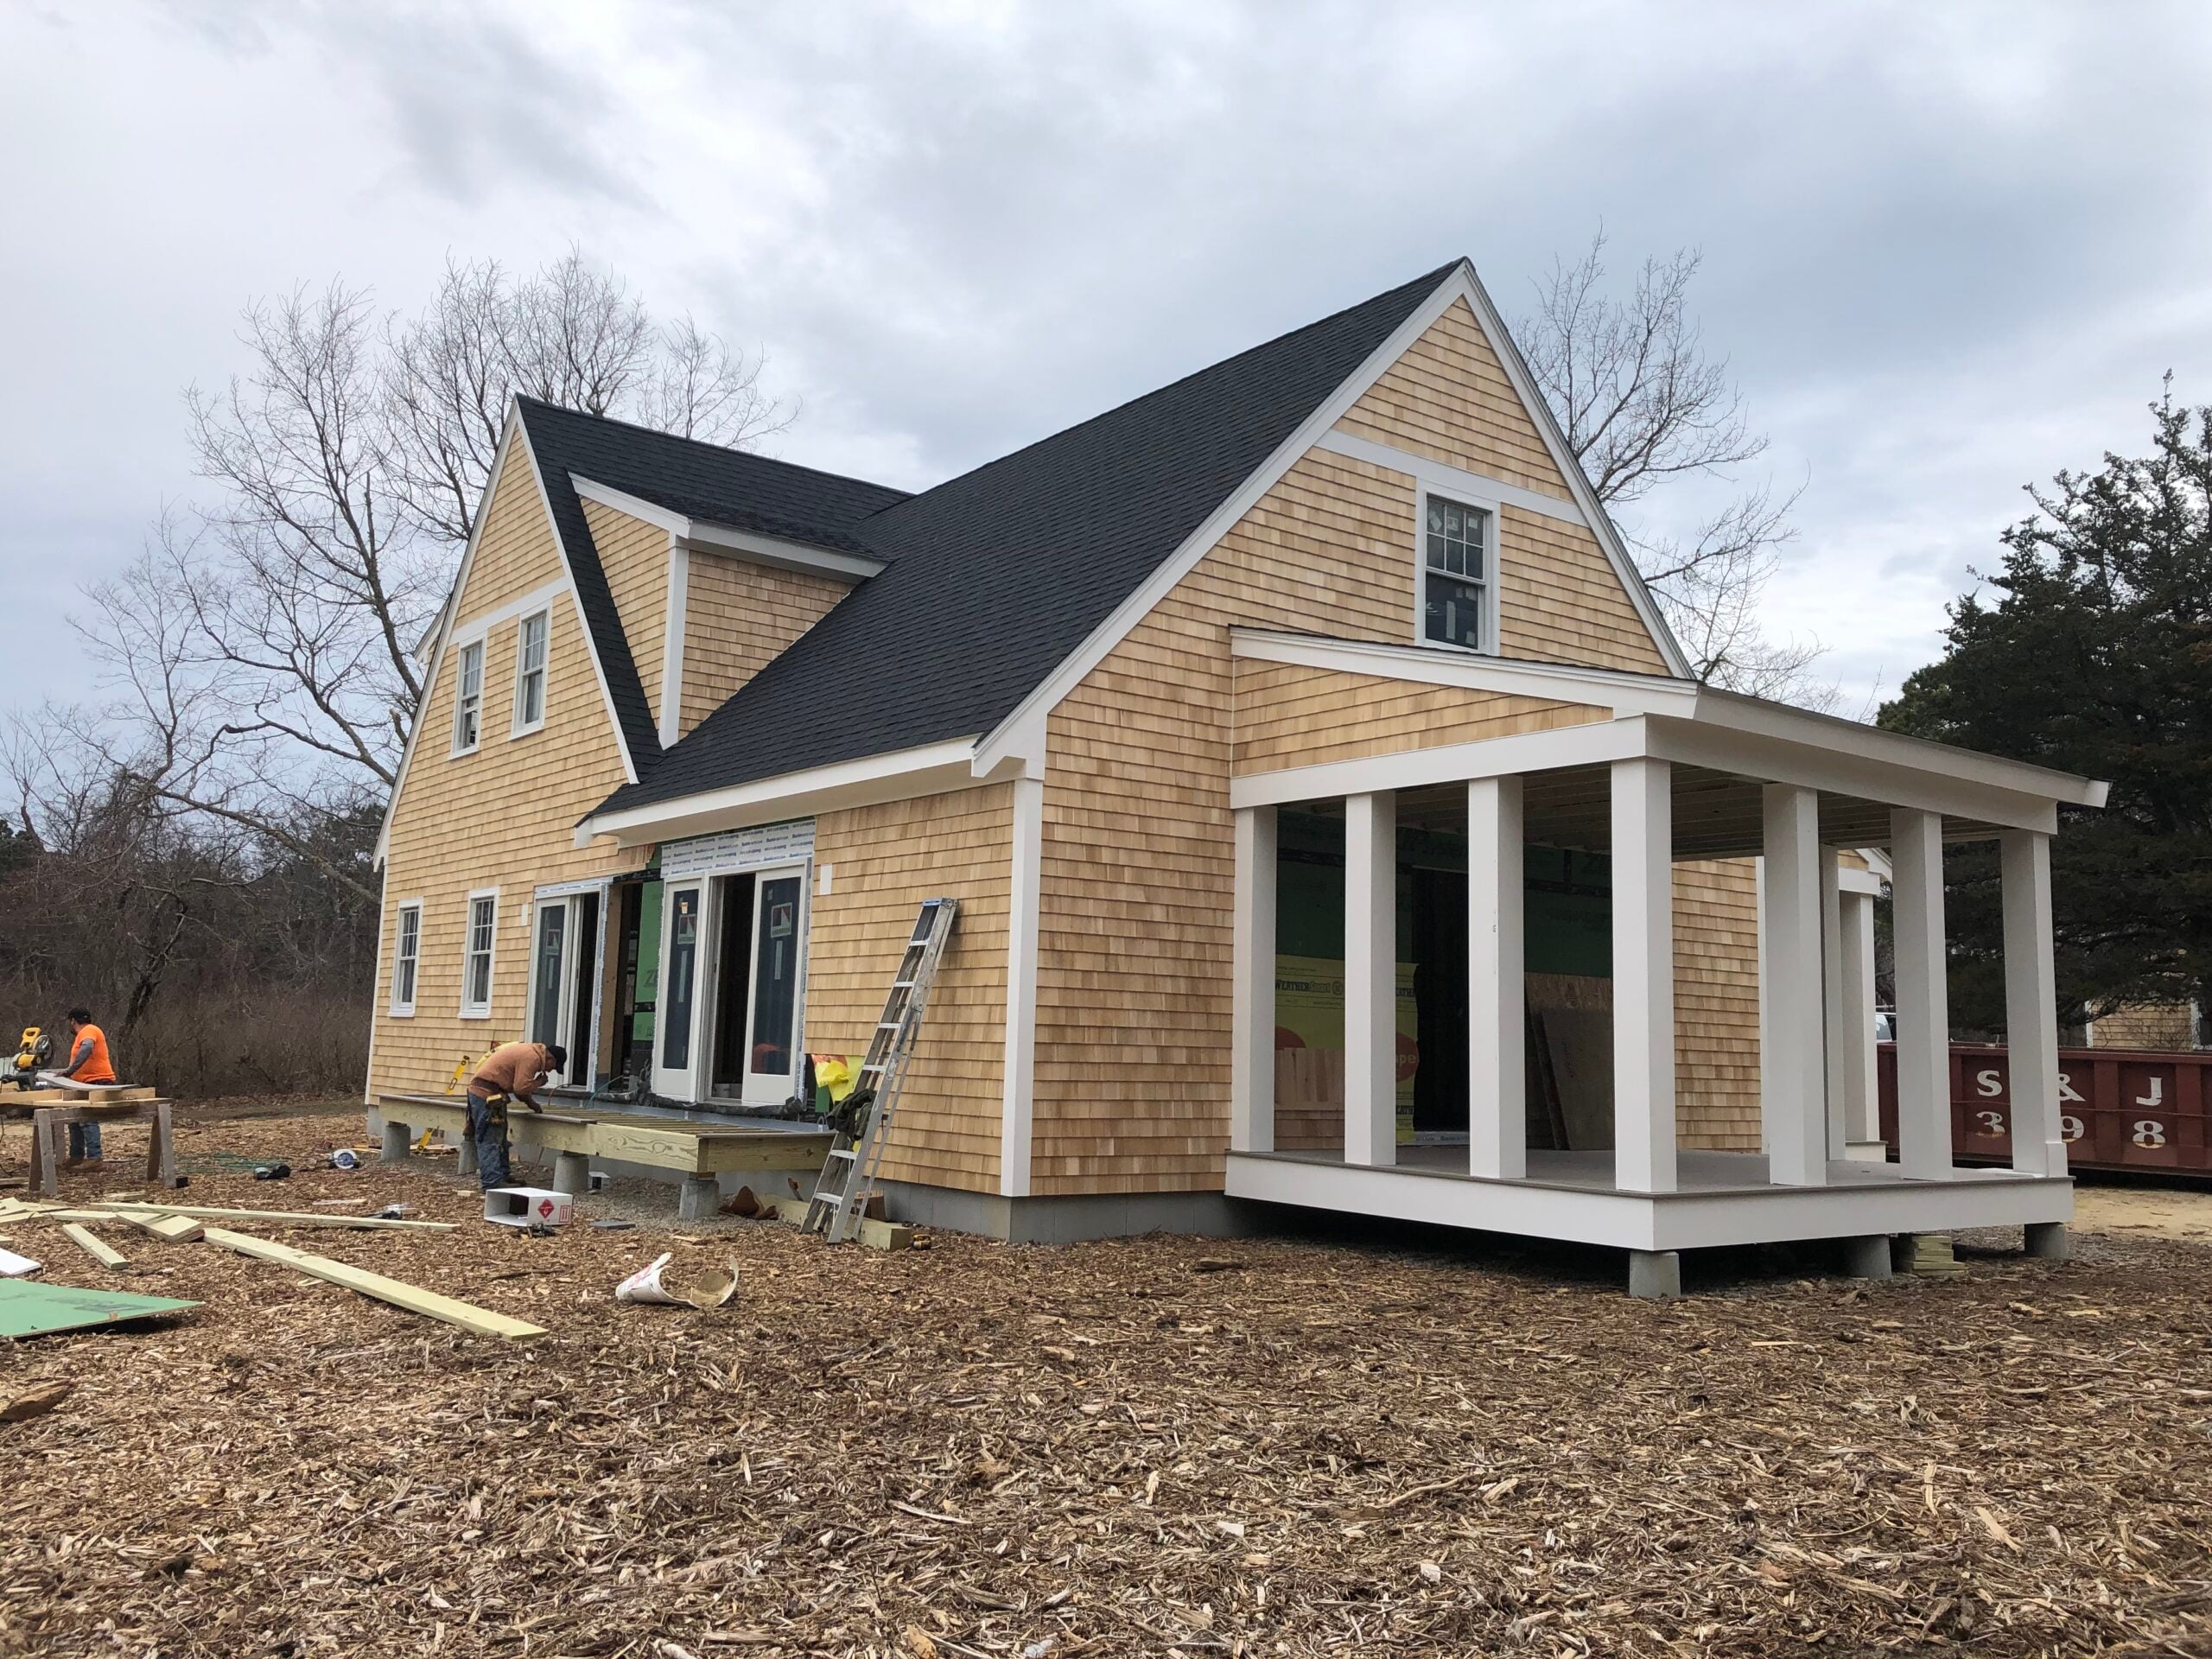
ADU construction cost is the question every Cape Cod homeowner asks second. The first is whether they are even allowed to build one — and since Massachusetts made accessory dwelling units allowed by right in single-family zoning, the answer is far more often yes than it was.
What follows is not a price. It is the seven things that actually set the price, in the order they hit the budget, so you can work out where your own parcel lands before anyone quotes you.
In this guide
- What Massachusetts now allows
- The 7 rules that set ADU construction cost
- Which ADU type suits which lot
- Where to start
What Massachusetts now allows
Massachusetts permits a single accessory dwelling unit by right on most single-family lots, within a size cap and subject to the usual dimensional rules. The state summary sits at Accessory Dwelling Units. “By right” means the town cannot require a special permit purely because it is an ADU — it does not mean the rest of the rulebook disappears.
On Cape Cod the rest of the rulebook is the expensive part. Setbacks, lot coverage, historic review, and above all septic capacity still apply, and any of them can be the binding constraint long before design does.
The 7 rules that set ADU construction cost
Rule 1: Septic decides more of the number than framing does
An ADU adds a bedroom in the eyes of the health department. Massachusetts sizes septic by bedroom count, so if your existing system is rated exactly for the house you have, the ADU brings a system upgrade with it.
That upgrade is a five-figure line item before a single stud is cut, and on a small or wet lot it may not fit at all. Establish the septic answer first. Everything downstream is contingent on it.
Rule 2: Conversion beats construction, by a wide margin
Converting existing conditioned space — a walk-out lower level, a room over a garage, a wing already under roof — avoids foundation, framing, roofing, and siding entirely. You are paying for a kitchen, a bath, egress, separation, and mechanicals.
A detached new build starts with excavation and ends with landscaping. It is a small house, and it is priced like one.
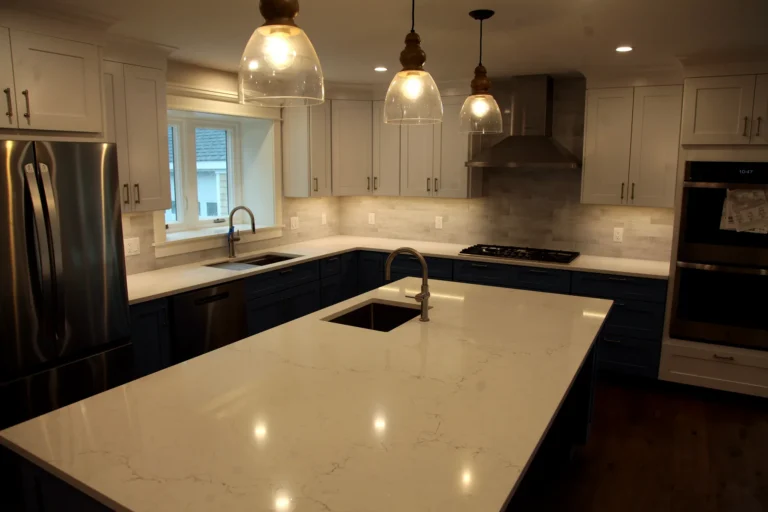
Rule 3: The kitchen and bath are most of the interior cost
An ADU is a very high ratio of expensive rooms to cheap ones. A 700-square-foot unit still needs a full kitchen and a full bath — the same fixtures, cabinetry, tile, and plumbing runs a much larger house would need, spread over a fraction of the floor area.
This is why cost per square foot on an ADU looks alarming next to the main house. The comparison is not meaningful; the absolute number is.
Rule 4: Utilities have to reach it, and trenches are not cheap
Water, sewer or septic, electric, and often gas have to get from the house to a detached unit. That means trenching, and trenching cost scales with distance, what is in the way, and what the soil turns out to be.
Whether the ADU gets its own electrical service or sub-feeds off the existing panel is a real decision with real cost implications, and it interacts with how you intend to meter a tenant.
Rule 5: Site access sets the equipment cost
Cape lots are frequently narrow, treed, and built out to the edges. If an excavator cannot reach the back of the property without removing a fence, a tree, or part of a driveway, that restoration is part of your project.
Constrained access also slows every delivery for the whole build, which shows up as labour rather than as a line item you can point at.
Rule 6: Review adds months, and months add cost
By-right zoning approval does not exempt you from the Board of Health, from the Conservation Commission if you are inside a wetland buffer, or from a historic district committee in the six Old King’s Highway towns.
Each runs on its own calendar. Missing a construction season because a filing went in late is the single most expensive scheduling mistake available on this kind of project.
Rule 7: Finish level is the one lever you fully control
Everything above is largely set by your parcel. Finish is not. The same structure can be completed plainly and durably, or specified to match the main house, and the gap between those two is substantial.
Worth thinking about honestly against intended use: a unit for a parent or an adult child justifies different choices than one you expect to rent seasonally and turn over every year.
Which ADU type suits which lot
- Interior conversion. Cheapest by a distance. Needs adequate ceiling height, code-compliant egress, and a workable separation between units.
- Above a garage. Good use of existing footprint, but the structure below usually needs reinforcing — garages are rarely framed to carry a dwelling.
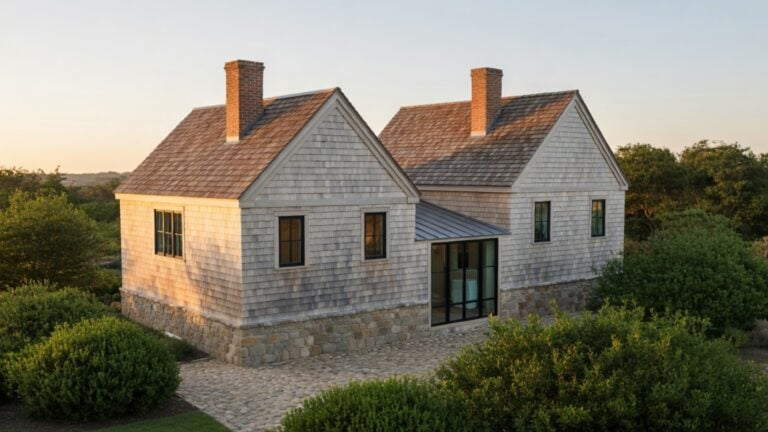
- Attached wing. Shares a wall and a foundation edge with the house, which shortens utility runs. Adds ground coverage, so it competes with your coverage cap.
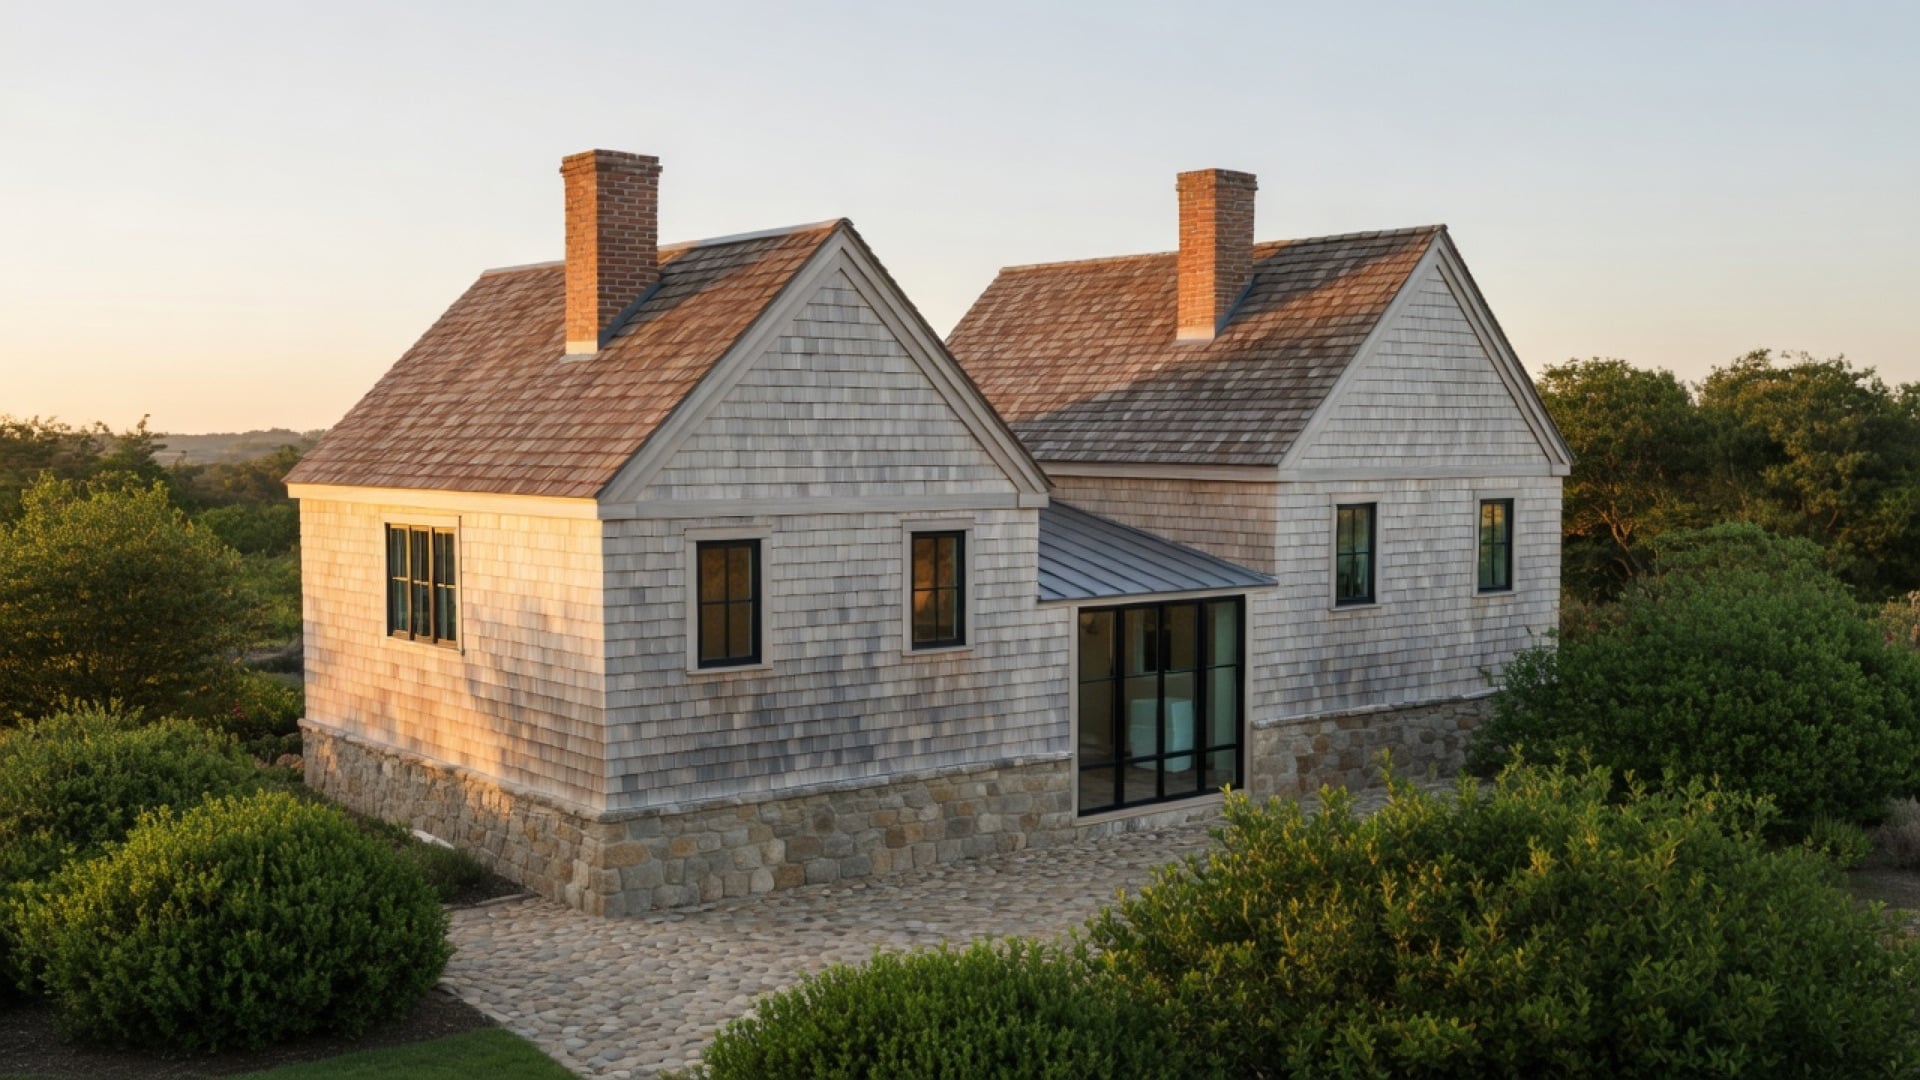
- Detached cottage. The most flexible and the most expensive. Best privacy, and the option most likely to be limited by coverage, setbacks, or septic siting.
Where to start
Three cheap answers, in this order: the bedroom count your current system is permitted for, whether a larger or relocated system could physically fit if that number is too low, and how much of your coverage allowance remains unspent. Between them they usually leave one or two viable ADU types standing, before design has cost anything.
If an ADU turns out not to fit, the seven addition types covers what else the lot might take, and the FAQ sets out how long each runs.
Custom Crafted Homes has built on these lots since 1974 — second-generation builders, third generation on the Cape — across all 15 Cape Cod towns including Barnstable and its villages. Give us the parcel and we can establish early whether an accessory unit is genuinely siteable on it. Our home additions page shows the range. Call (508) 619-7909 or write to us. We respond within one business day.
Custom Crafted Homes is a family-owned custom home builder and remodeling contractor based in Dennis, MA, serving all 15 Cape Cod towns since 1974. Fully licensed and insured — MA Construction Supervisor License #CS-074943, Home Improvement Contractor Registration #169552.