Cape Cod Garage Additions: 6 Smart, Proven Designs
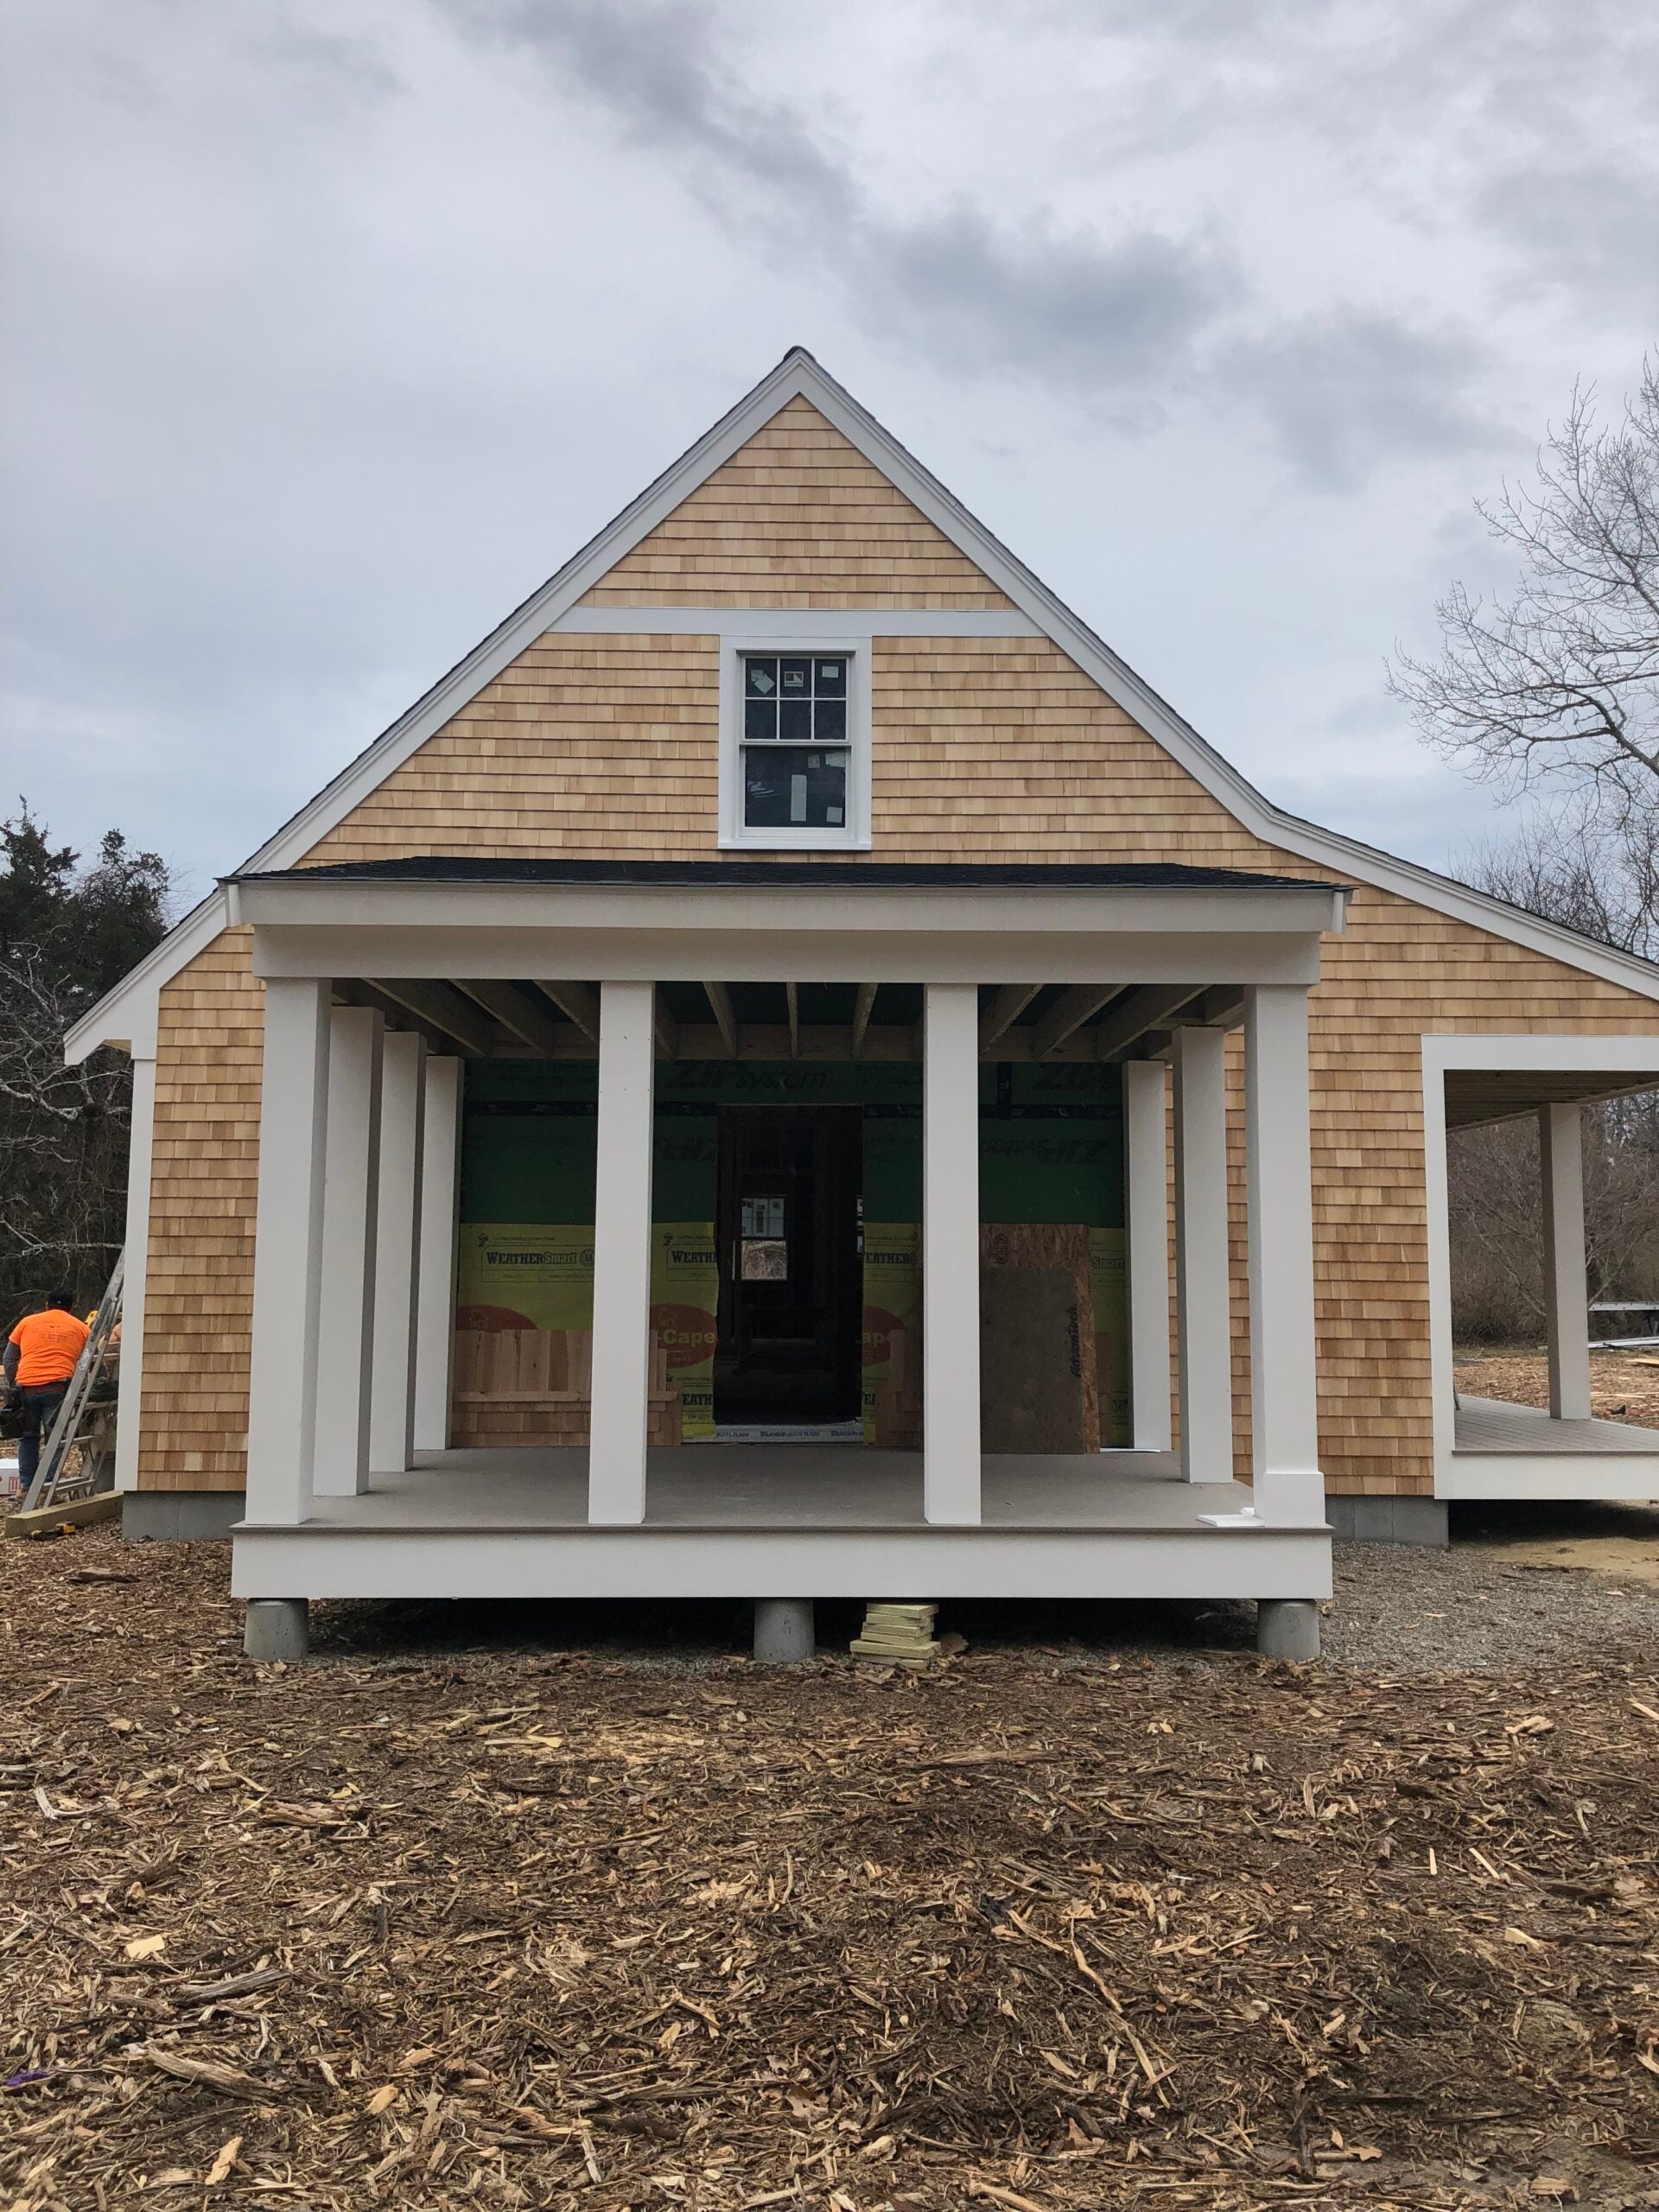
Most Cape Cod garage additions get judged on the wrong thing. Owners think about how many cars fit; the house cares about massing. A garage is often the largest single volume anyone adds to a Cape, and on a modest symmetric building that volume can easily end up looking like the main event.
Six configurations that work here, what each one actually solves, and the two details that decide whether it reads as part of the house or as a shed someone parked next to it.
In this guide
- 6 Cape Cod garage additions that work
- The massing problem, and how to solve it
- What zoning will have an opinion about
- Choosing between them
6 Cape Cod garage additions that work
1. Detached, set back
A separate structure behind the building line. Historically the correct answer — barns and carriage houses sat apart — and it keeps the main house reading as the main house.
Best when the lot is deep enough to place it without crowding the rear yard. Costs more per square foot than attached because it carries its own everything, but it is the easiest option to get approved in a historic district.
2. Breezeway-connected
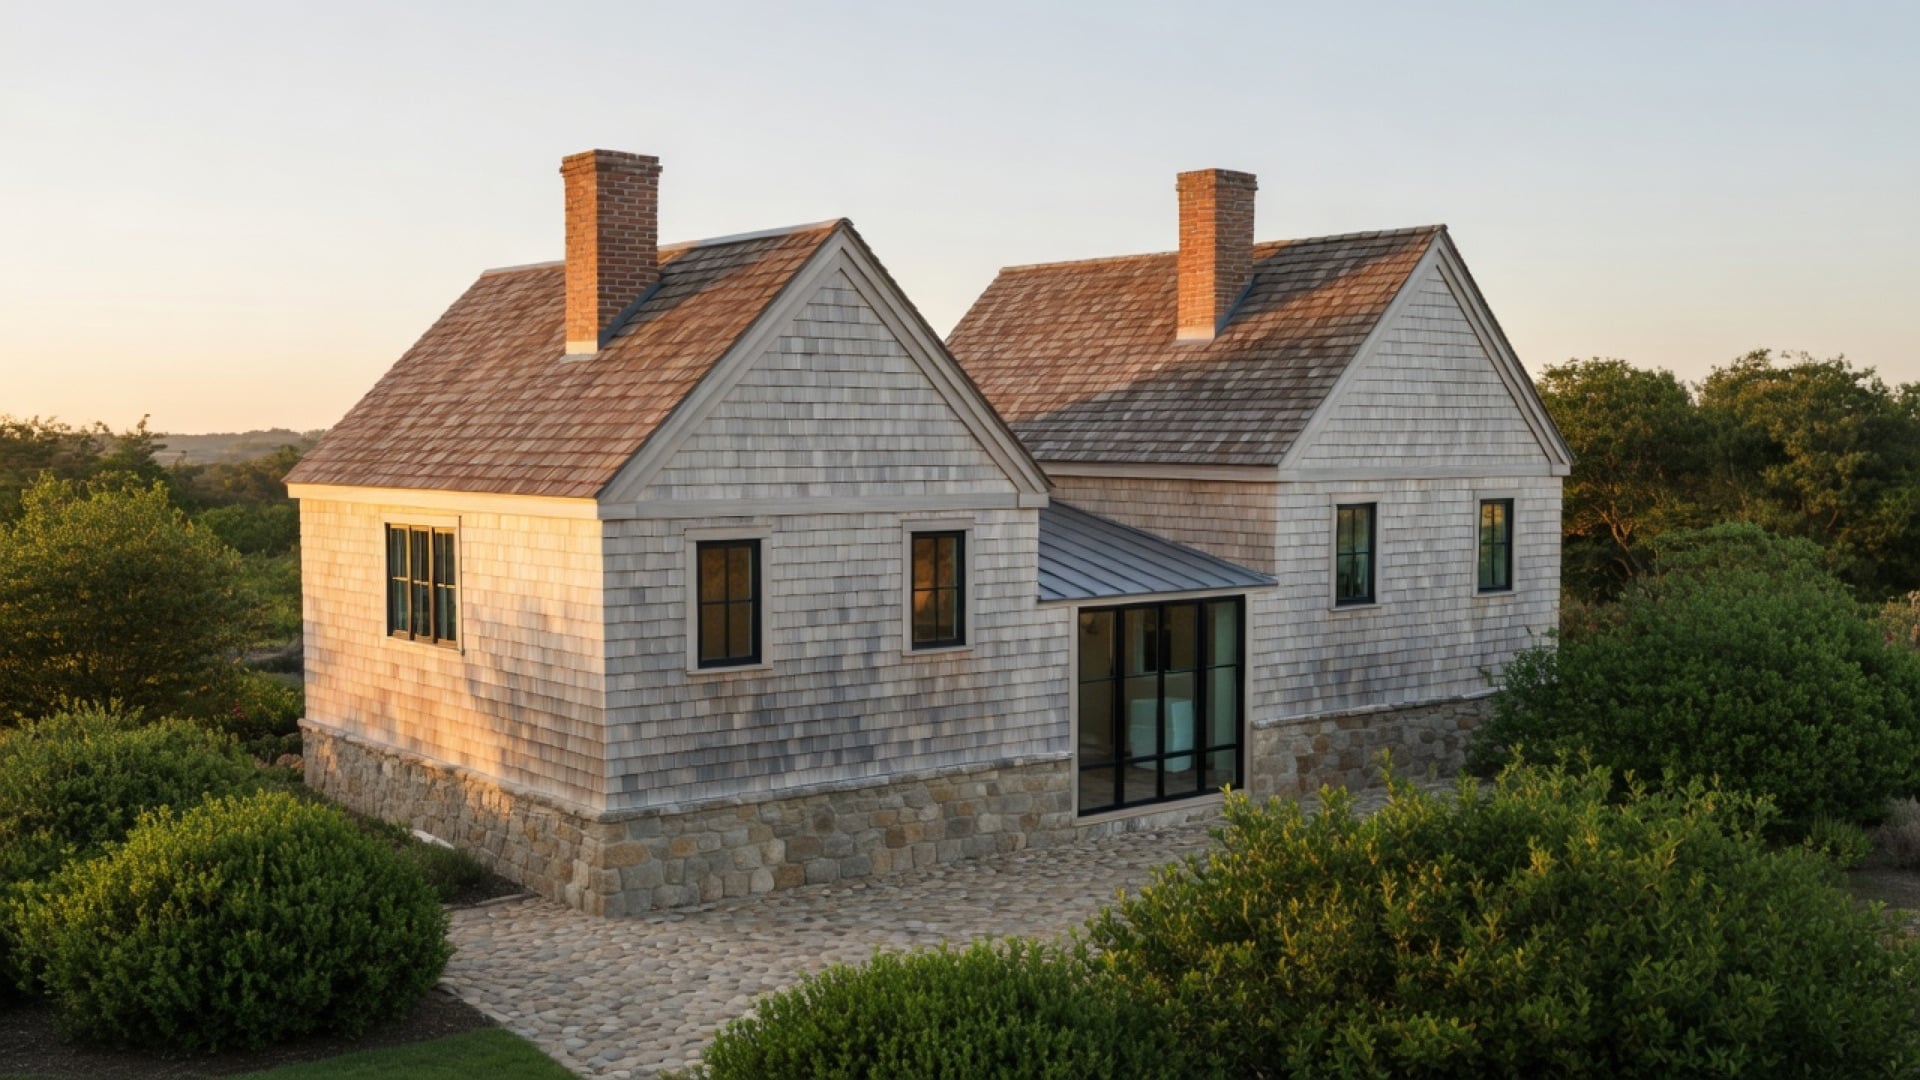
Detached in appearance, attached in practice, joined by a short covered link. This is the configuration worth arguing for on most Capes.
The gap breaks the massing so the garage reads as secondary, the link keeps you dry in February, and the breezeway itself becomes genuinely useful space — a mudroom, a place for boots and beach chairs, sometimes the best entry the house has.
3. Attached at the gable end
Directly connected to one end of the house. Shortest utility runs, cheapest of the connected options, and it puts the car closest to the kitchen — which is what most people actually want in a Cape winter.
The risk is length. A long thin house plus a garage on the end can read as a barracks from the street. Keep the garage ridge lower than the main ridge and step the facade back.
4. Garage with living space above
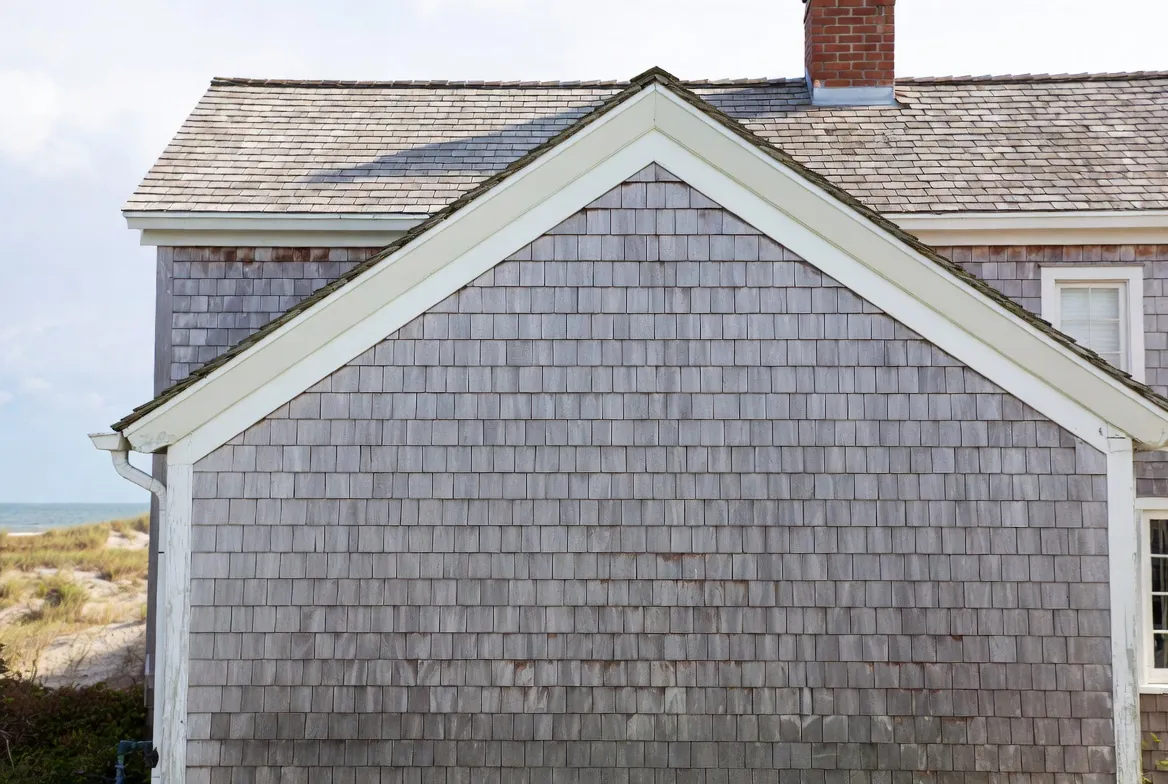
Two problems solved on one footprint — parking below, office or guest room above. On a lot short of coverage this is often the most efficient thing you can build.
Two cautions. The structure has to be designed for the load from the start, not adapted later. And if the room above will be called a bedroom, septic capacity enters the conversation.
5. Tucked under, on a sloped lot
Where grade allows, driving into the lower level puts the garage almost entirely out of sight. Nothing is added to the visible mass at all.
It needs real slope and a dry hole, which on the Cape means checking groundwater before anyone gets excited. Where the water table is high this is simply off the table.
6. Carport or open bay
Roof, posts, no walls. Cheapest by far, and on a coastal lot it does most of what matters — keeping snow, salt spray, and pine sap off the car.
No secure storage, and it is not a workshop. But where coverage is nearly exhausted an open structure sometimes clears rules an enclosed one would not.
The massing problem, and how to solve it
A two-car garage is roughly 24 by 24 feet. On a Cape with a 26-foot depth, that is a second building of almost the same size as the first. Attach it carelessly and the house has two equal halves and no clear front door.
Two details fix nearly all of it. Drop the ridge — the garage roof should sit visibly below the main roof, which immediately establishes which volume is the house. And set it back from the front facade rather than aligning the two, so the original elevation still reads as the primary one.
Then match what you would match on any addition: roof pitch, siding, coursing, and window proportions. Our post on second floor additions covers the same subordination principle applied upward.
What zoning will have an opinion about
- Lot coverage. A garage is a big piece of it, and on a small village lot it can be the whole remaining allowance.
- Setbacks. Detached structures sometimes get more generous side and rear setbacks than the house — worth checking, because it can make the detached option the only one that fits.
- Height. Especially with living space above, where a second storey can push near the town limit.
- Historic review. In the six Old King’s Highway towns a garage visible from the road goes to the committee under Massachusetts General Laws Chapter 40C. Detached and set back is the easiest version of that conversation.
- Driveway and drainage. New impervious area has to shed water somewhere, and “onto the neighbour” is not an answer.
Choosing between them
Deep lot, historic district, wants it invisible: detached, set back. Wants the car close and hates winter: breezeway. Short of coverage and needs a room: garage with space above. Real slope and dry ground: tuck it under. Tight budget, salt air, storage not needed: open bay.
Coverage and setbacks usually eliminate two or three of the six before design starts, which makes the choice much easier than it looks.
Custom Crafted Homes has been putting garages onto Cape houses since 1974 — second-generation builders, third generation here — across all 15 Cape Cod towns, Brewster among them. A plot plan and a look at the street elevation is usually all we need to say which two are worth drawing. See our home additions work, call (508) 619-7909, or send us the address. We respond within one business day.
Custom Crafted Homes is a family-owned custom home builder and remodeling contractor based in Dennis, MA, serving all 15 Cape Cod towns since 1974. Fully licensed and insured — MA Construction Supervisor License #CS-074943, Home Improvement Contractor Registration #169552.