Cape Cod Second Floor Addition: 5 Smart, Proven Paths
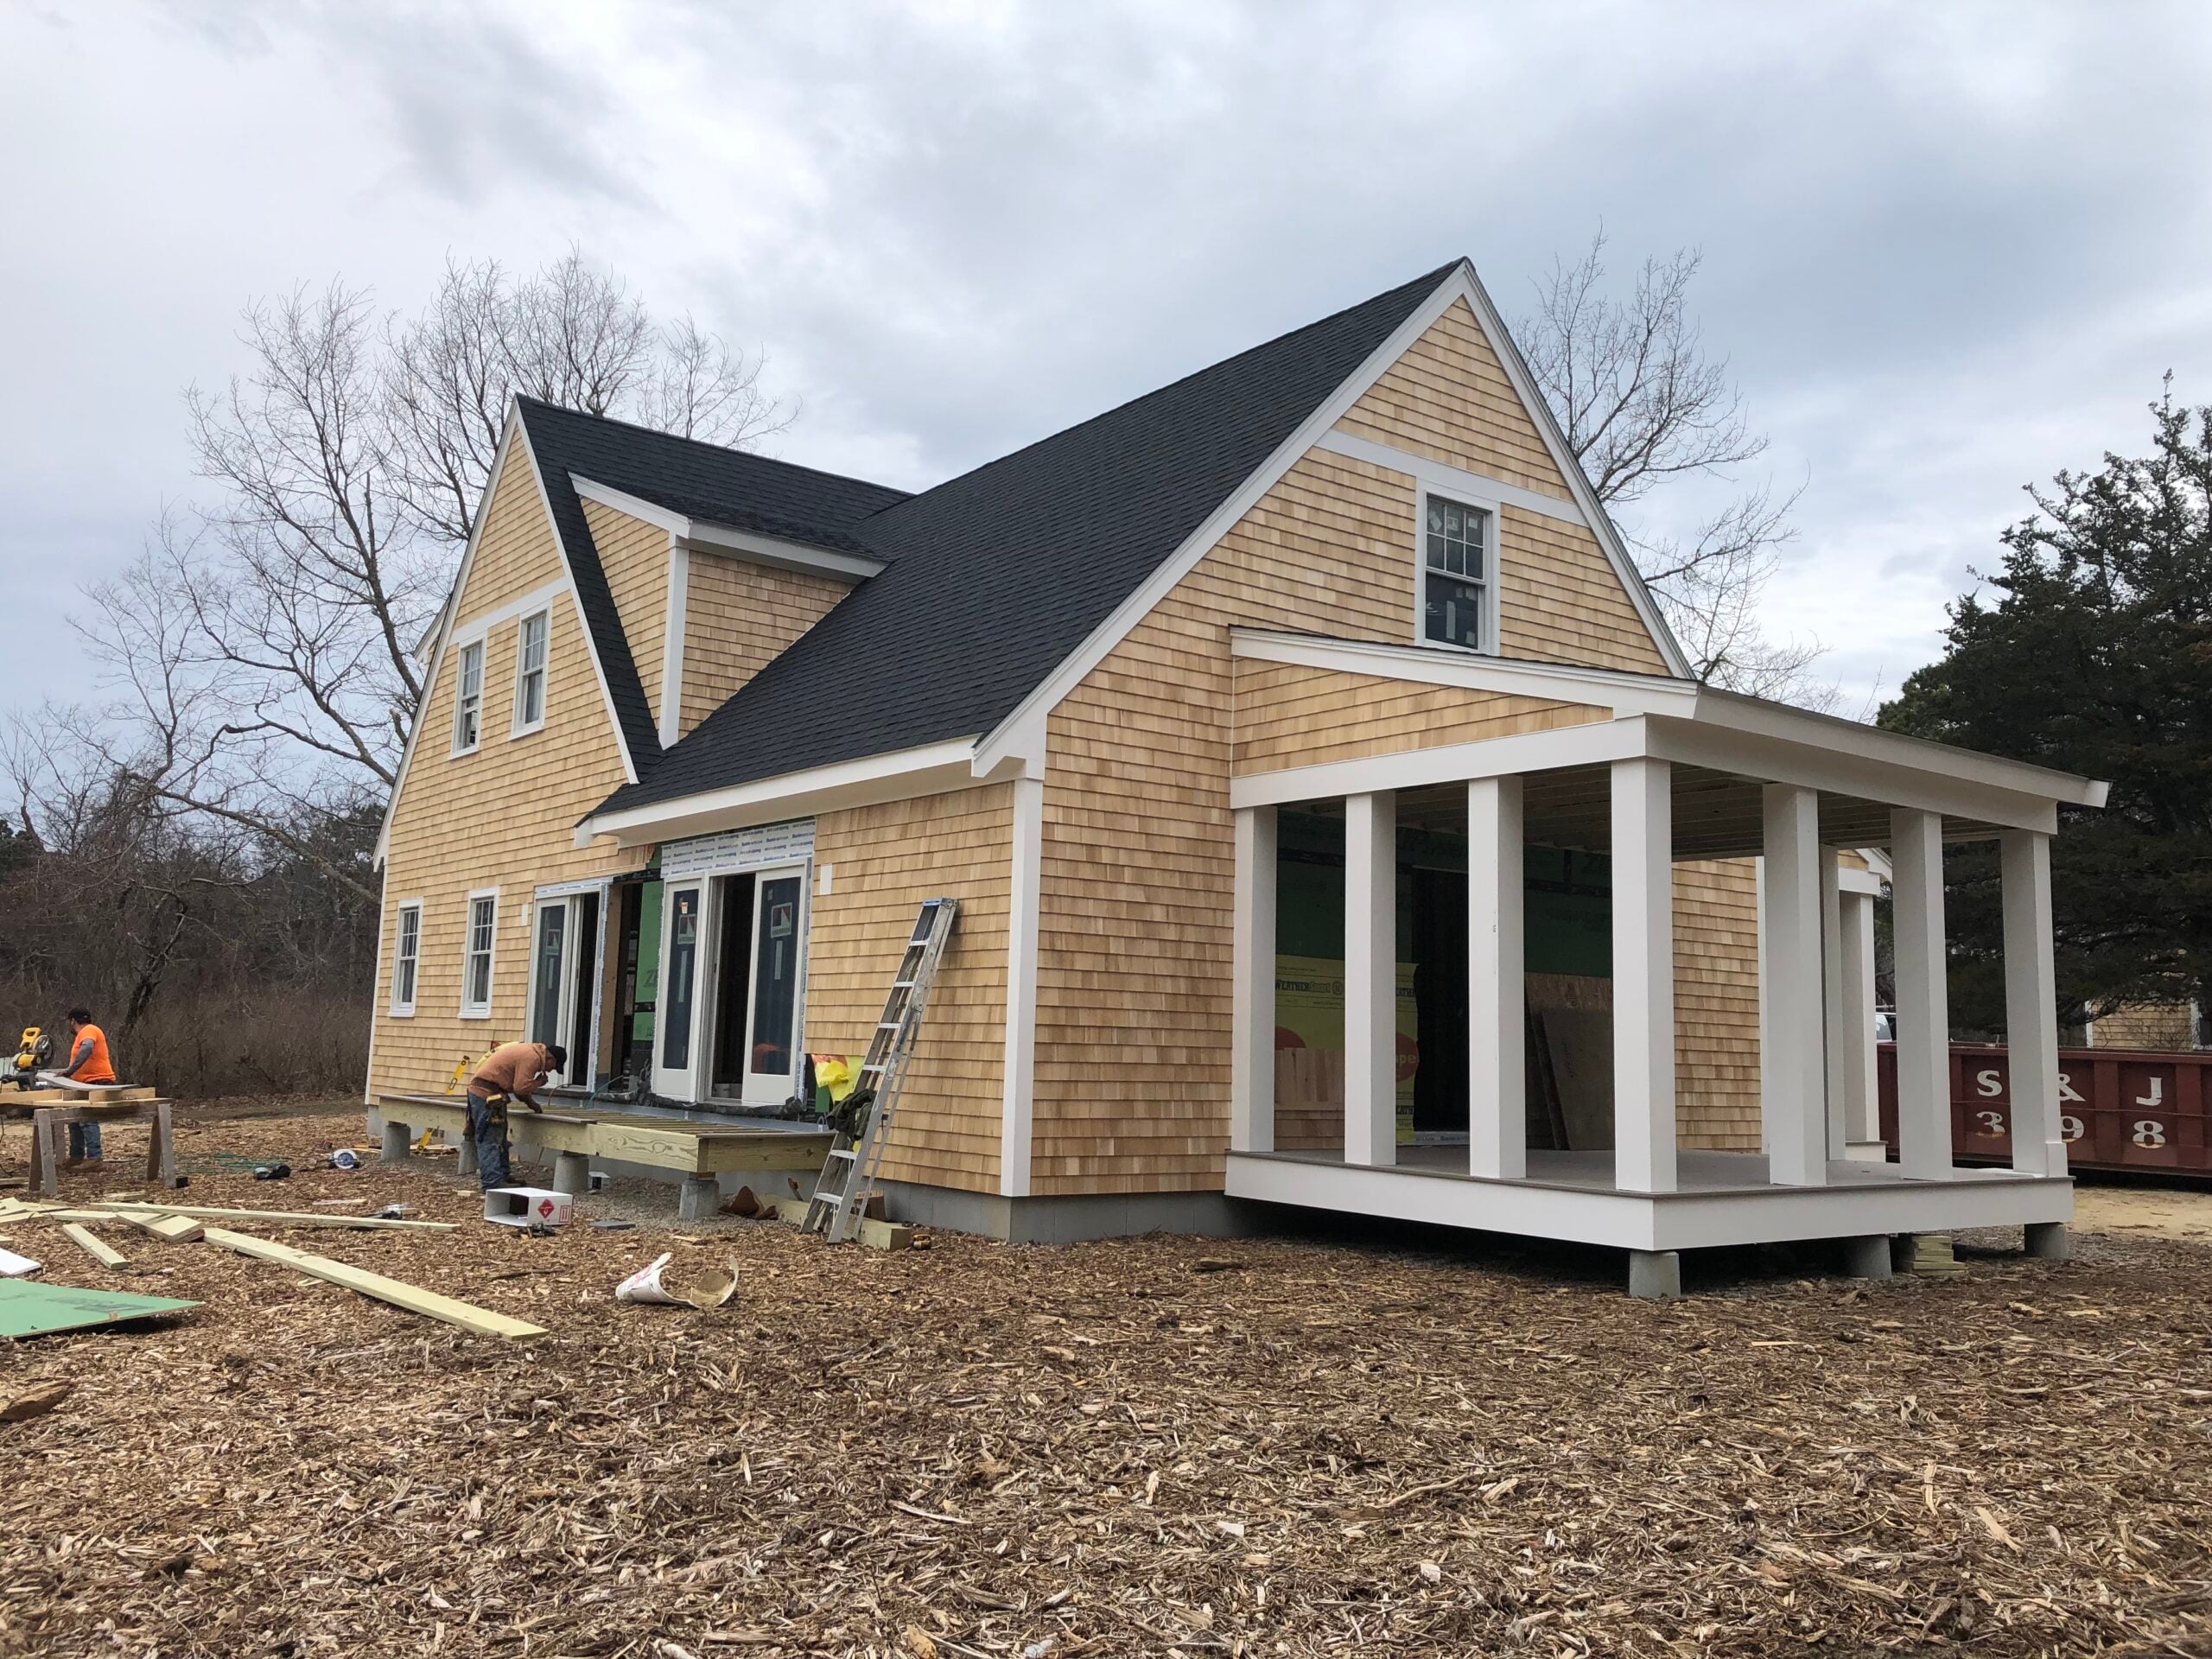
A Cape Cod second floor addition is the most common way to grow a house here, because it is often the only way. Lot coverage is capped, setbacks are tight, and on many parcels the septic envelope has already claimed the rest of the yard. Going up is what is left.
But “adding a second floor” describes five genuinely different projects, with different costs, different permitting, and very different consequences for the house you end up with. Choosing between them is the actual decision.
In this guide
- Cape Cod second floor addition: the 5 paths compared
- How to tell which one your house wants
- The structural question that gates all five
- Bedrooms, septic, and the hidden cost
- What to check first
Cape Cod second floor addition: the 5 paths compared
Path 1 — Finish what is already up there
Many Capes have an unfinished half story that is structurally sound and simply never got completed. If headroom is adequate under the existing rafters, this is insulation, wiring, drywall, and flooring — no roof work, no exterior change, no zoning question.
It is by far the cheapest path and the one most often overlooked, because from downstairs the space reads as an attic rather than as rooms. Worth measuring before you assume you need anything more ambitious.
Path 2 — The rear shed dormer
A single long dormer across the back slope, squaring off the usable width upstairs. This is the workhorse of the category: it converts the sloped dead zone into full-height rooms, adds no ground coverage, and leaves the street elevation untouched.
Since nothing is added at grade, coverage limits that would stop an at-grade project simply do not apply. In a historic district it is also far easier to get approved than anything visible from the road.
Path 3 — Gable or doghouse dormers
Two or three small dormers rather than one long one. They deliver less usable floor area than a shed dormer for similar money, and they are chosen for appearance rather than efficiency — on a symmetric front elevation they can be the only dormer style that looks right.
Use them when the roof in question faces the street and character governs. Use a shed dormer when it faces the yard and square footage governs.
Path 4 — Raise the roof for a true second storey
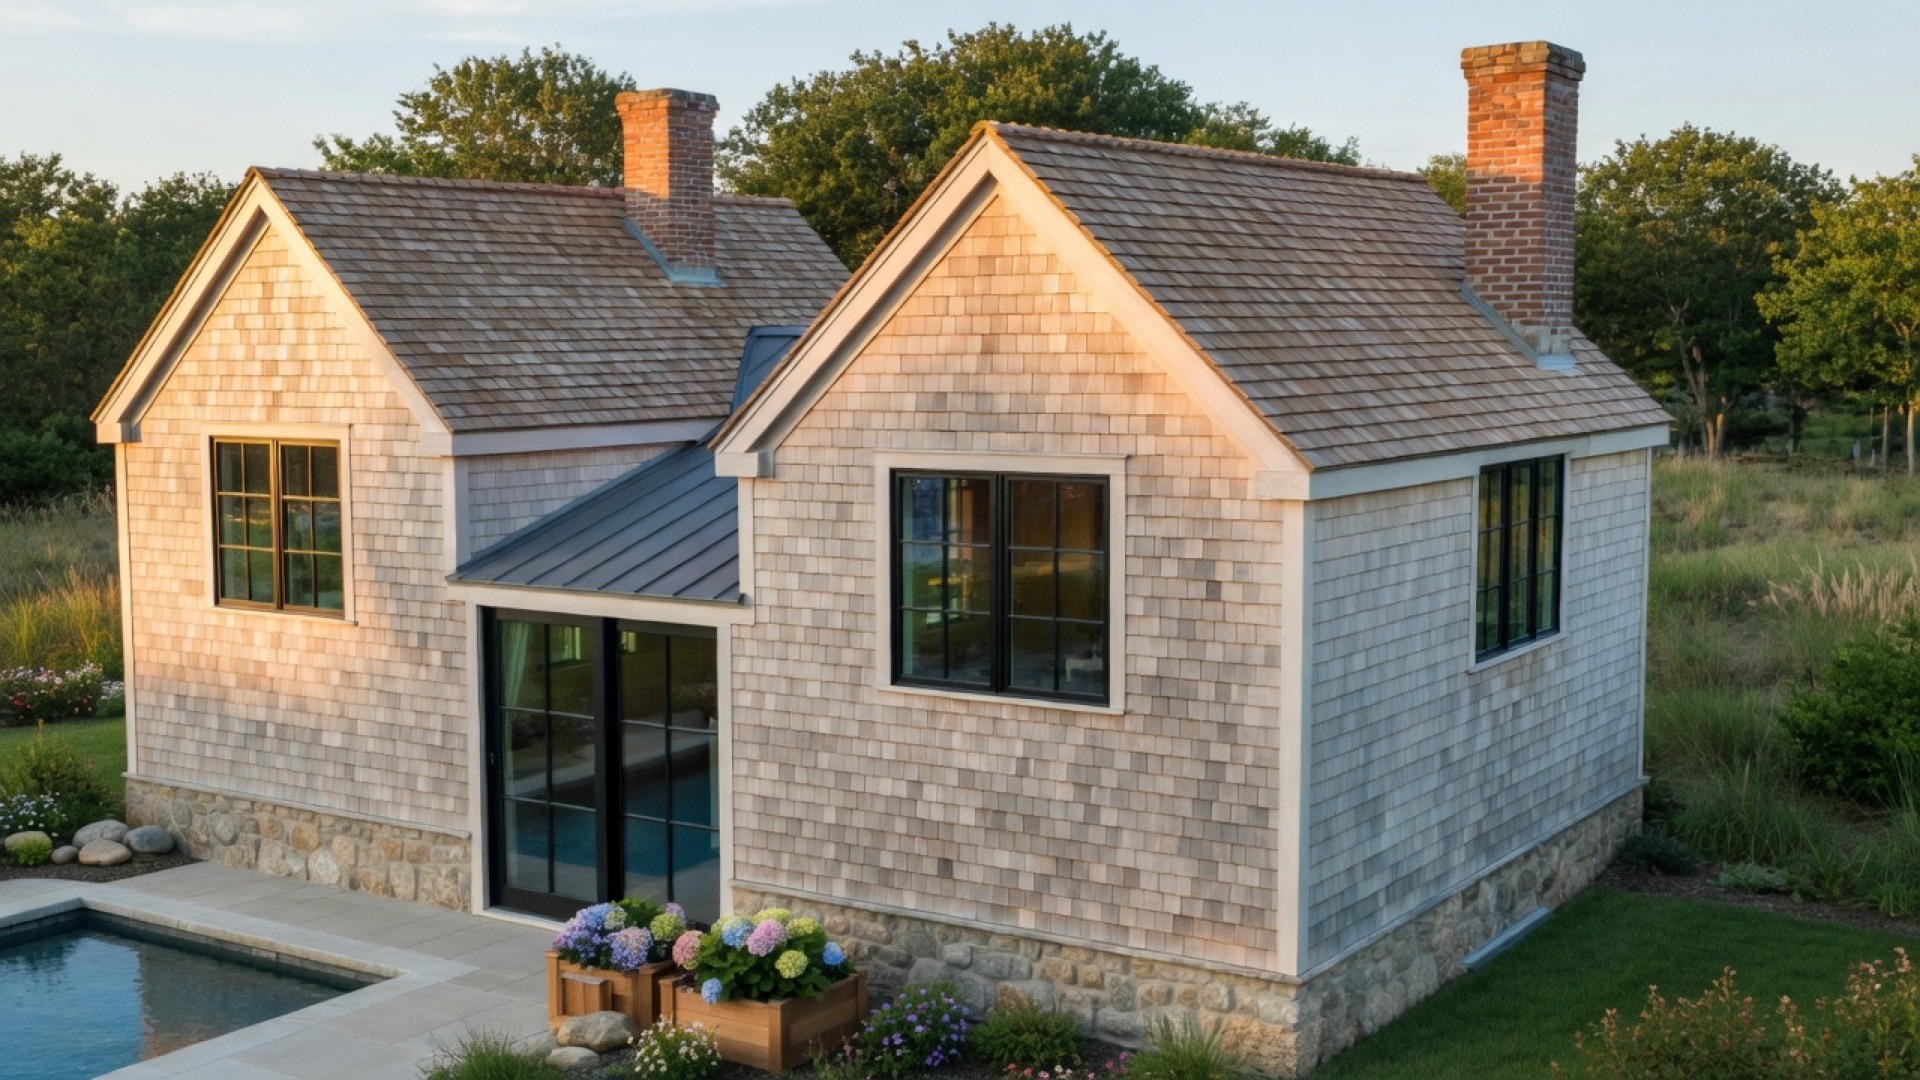
Remove the existing roof, build full-height walls, and put a new roof on top. It roughly doubles usable floor area and is the only path that gives genuinely conventional upstairs rooms with vertical walls throughout.
It is also the most disruptive thing on this list. The building stands open to the sky while walls go up, you move out for the duration, and height limits become a live constraint — most Cape towns cap overall building height, and a one-and-a-half-storey house made into a full two storeys can land near or over it. Verify the height limit before anything else on this path.
Path 5 — Build over an existing single-storey element
Adding a room above an attached garage, a breezeway, or an earlier one-storey wing. This gets you upstairs square footage without touching the main house at all, which means you keep living in it throughout.
The catch is underneath: garages and breezeways are rarely framed or founded to carry a storey. Expect a structural assessment, and budget for foundation and framing reinforcement rather than treating it as pure addition cost.
How to tell which one your house wants
Four questions usually collapse the list to one or two:
- How much headroom exists under the current rafters? Adequate height means Path 1 is live and you may need nothing else.
- Which slope faces the street? The elevation nobody sees is where square footage should go.
- What is the town height limit, and where does the ridge sit now? This single number rules Path 4 in or out.
- Is there an existing single-storey element worth building over? If yes, Path 5 keeps you in the house during construction — worth a great deal on a primary residence.
The structural question that gates all five
Every path adds load to a foundation and a frame that were sized for what was originally built. Before design gets far, someone has to establish that the existing structure can carry the new weight, or what it would take to make it able to.
On mid-century Capes this is usually manageable. On older houses with fieldstone or shallow foundations, or on anything that has settled, it can be the largest single line in the budget — and it is invisible in the finished result, which makes it the item owners are least prepared for. Get it assessed early enough that it can still change which path you choose.
Bedrooms, septic, and the hidden cost
Nearly everyone doing this is adding bedrooms, and in Massachusetts septic capacity is sized by bedroom count under Title 5. Go from three bedrooms to four and the existing system may no longer be rated for the house.
A septic upgrade can rival the cost of the addition itself, and on a constrained lot it may not be sitable at all — which turns a design question into a feasibility question. Establish the bedroom count the septic will support before you decide how many rooms the new floor contains.
What to check first
Measure the existing headroom. Look up the town height limit. Find out what your septic is rated for. Have someone competent look at the foundation. Those four answers narrow five paths to the one or two that are genuinely available, and they cost a fraction of a design you might not be able to build.
If a ground-level option is still on the table, our guide to Cape Cod home additions covers the full set of types side by side.
Custom Crafted Homes has grown Cape houses upward since 1974 — second-generation builders, third generation here — across all 15 Cape Cod towns, starting at home in Dennis. Send us the address and we will tell you which of these five your house and lot will actually support. See our home additions work, or call (508) 619-7909 and get in touch. We respond within one business day.
Custom Crafted Homes is a family-owned custom home builder and remodeling contractor based in Dennis, MA, serving all 15 Cape Cod towns since 1974. Fully licensed and insured — MA Construction Supervisor License #CS-074943, Home Improvement Contractor Registration #169552.