Home Addition Design: 7 Smart Choices That Add Value
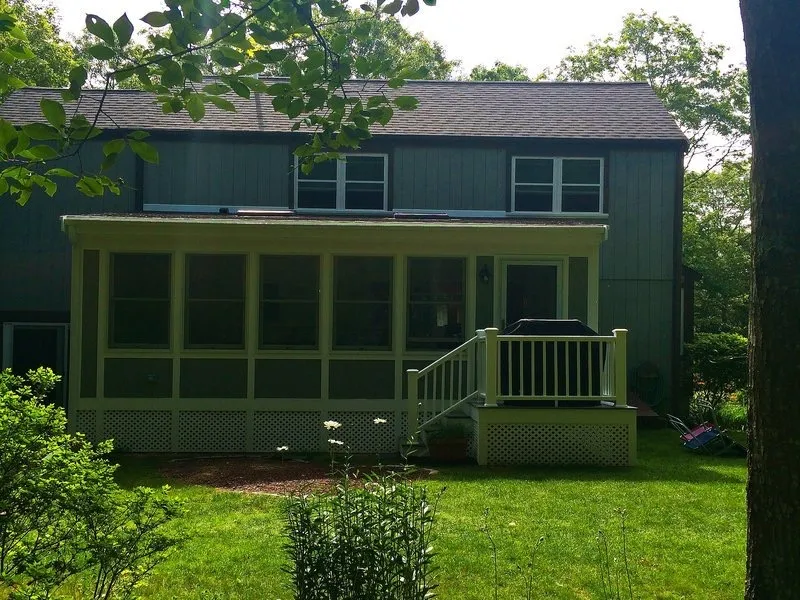
Smart home addition design is the single biggest factor in whether a Cape Cod home addition adds real value or quietly erodes it. A home addition is one of the most expensive decisions a Cape Cod homeowner makes. Done well, it transforms how the family uses the house and adds meaningful resale value. Done badly, it creates an awkward layout nobody enjoys living in — and that future buyers discount the moment the house hits the market.
The difference between those two outcomes is almost entirely about home addition design — not cost, not square footage, not finish level. What follows is a working framework for home addition design that adds real value across every dimension that actually matters to a homeowner.
In this guide
- What “value” actually means
- Common addition types and their value profiles
- Cape Cod-specific value considerations
- Home addition design choices that drive value
- Home addition design mistakes that destroy value
- Integrating the addition with the existing house
- Working within Cape Cod constraints
- Home addition design is where value is won or lost
- When to bring in the team
What “value” actually means
When people talk about value in home additions, they conflate several different things. Untangling them matters, because they sometimes pull in different directions.
Resale value is what a future buyer will pay for the addition when the house sells. Real estate analysts study this and publish annual cost-vs-resale numbers — the National Association of Realtors’ Remodeling Impact Report is the most-cited source. For most addition types, you recover 50–75% of the cost in immediate resale value.
Lived-in value is how much the addition improves daily life for as long as you own the house. A well-designed primary suite that gives a couple a peaceful place to retreat for fifteen years has tremendous lived-in value, even if it doesn’t return more than its cost at resale.
Lifestyle value is the optionality the addition creates — an in-law suite that lets aging parents move in later, a home office that supports work-from-home, an ADU that produces rental income when you’re not using it.
Long-hold value is the compounding benefit if you intend to own the house for fifteen-plus years. Additions that age well, that don’t require expensive updates in ten years, and that integrate cleanly with the rest of the house win on this dimension.
Good home addition design starts by naming which of these you’re optimizing for and accepting the trade-offs. A design tuned for resale within five years looks very different from one tuned for thirty years of family use.
Common addition types and their value profiles
Different addition types carry different value profiles, and home addition design is what separates the reliable winners from the ones that depend entirely on execution.
Kitchen expansion or addition
The strongest performer across all four value dimensions for most Cape Cod homes. Kitchens are where families spend the most time, and dated or undersized kitchens are the most common deal-breaker for buyers. Both lived-in and resale value tend to be high if the design respects layout fundamentals — the work triangle, counter-to-storage ratios, and sightlines from the cooking zones. Smart home addition design here returns among the best of any project you can take on.
Primary suite addition
Strong on lived-in value, mixed on resale. Cape Cod buyers prize primary suites on the main floor, especially second-home owners and downsizing buyers. The resale return depends on whether the suite is appropriately scaled to the rest of the house — an oversized primary suite on a modest house can actually hurt resale.
Bathroom addition
A reliable winner. Homes with too few bathrooms relative to bedroom count are systematically discounted by buyers. Adding a bathroom — especially a primary bath or a second-floor bathroom — typically returns close to its cost.
Single-room ground-floor additions (sunroom, mudroom, office)
Variable. A well-integrated sunroom on a south-facing wall with great views can be the most-used room in the house and command a real resale premium. A poorly placed sunroom that’s hot in summer and cold in winter sits unused and gets discounted by buyers. Home addition design matters enormously here.
Second-story addition
Strong when the existing first floor is well-suited to a second story — a good roof line, adequate framing, and a reasonable stair location. It adds significant square footage at a lower per-square-foot cost than ground-floor expansion. Resale return depends on whether the upstairs adds bedrooms the local market actually demands. Home addition design that gets the stair and roof line right is what makes the upper floor feel original rather than added.
Accessory dwelling unit (ADU)
Very strong on lifestyle and long-hold value — in-law-suite optionality, rental income, multi-generational living. Resale value depends heavily on the local market: some Cape Cod towns view ADUs as significant assets; others have restrictions that limit their use.
Sunroom, three-season room, deck enclosure
The lowest reliable value across the four dimensions. These can be wonderful spaces, but they’re discounted by buyers (who often see them as “we’ll never use this”) and they carry the highest design-execution risk.
Cape Cod-specific value considerations
Several factors particular to Cape Cod move the value calculation, and home addition design has to account for all of them.
Year-round vs. seasonal use
If the house is a second home used three or four months a year, the value math weights differently. Additions that improve summer use — outdoor connection, sleeping capacity for guests, casual indoor-outdoor living — often outperform additions that support year-round living. A second-floor primary suite with great Cape views might have less lived-in value than a screen porch with the same view, if the family is only there for the summer.
Waterfront and view premiums
Additions that capture or enhance water views and waterfront access carry a Cape-specific premium that doesn’t appear in national value charts. A primary suite oriented toward the water typically returns substantially more than the same addition oriented away from it.
Year-round-by-design
Conversely, if the addition makes a previously seasonal house comfortably year-round — a heating system upgrade, insulation, four-season HVAC — it can shift the property’s entire market positioning and command a meaningful resale premium even before you count the addition itself.
Lot coverage and regulatory constraints
Additions that maximize allowable lot coverage on a constrained lot tend to hold value, because the option to add more later is gone. The opposite is also true: adding small to a lot that could easily accept much larger sometimes leaves resale value on the table.
Home addition design choices that drive value
Across every addition type, these home addition design choices reliably add value:
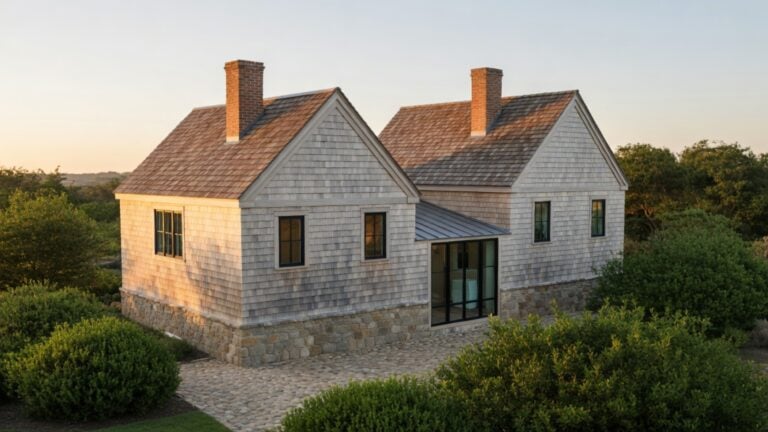
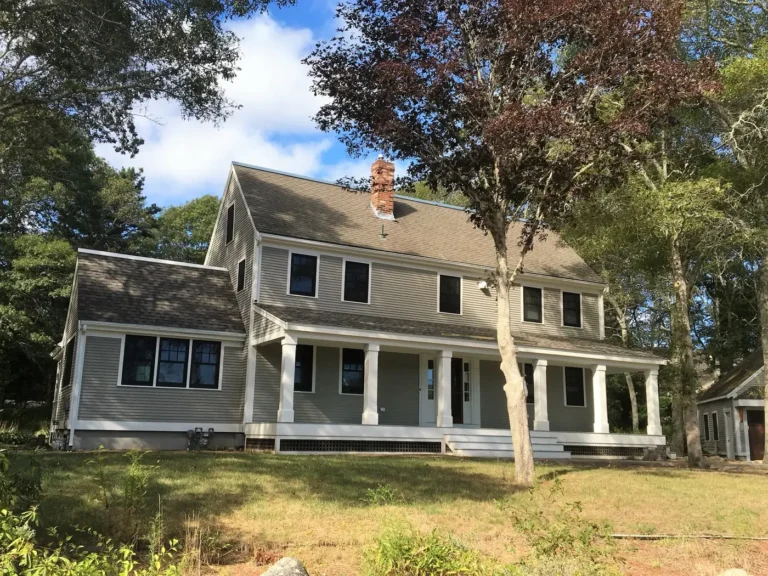
- Integrated rooflines. The addition’s roof reads as part of the original house, not as an afterthought stuck onto the side. This is more about geometry than materials — getting ridge heights, pitches, and gable orientations right matters more than matching shingle colors exactly.
- Considered transitions. The seam between old and new — at the floor, ceiling, and exterior wall — gets specific attention in the design phase. Mismatched ceiling heights, awkward floor-level changes, and abrupt material breaks are the marks of a poorly designed addition.
- Natural light planning. Window placement and sizing is designed for the addition’s orientation. South-facing additions get larger windows, but with overhangs sized to block summer sun; north-facing additions get more, smaller windows to maximize even daylight.
- Cape-appropriate proportions. Window-to-wall ratios, roof pitches, eave depths, and trim details that fit the regional vernacular. Additions that visually argue with the existing house age badly.
- Right-sized rooms. Bedrooms big enough to fit standard furniture, bathrooms big enough for two people getting ready in the morning, kitchens big enough for two cooks without collision. Undersized rooms are the most common design failure.
- Storage built into the plan. Closets, mudroom cubbies, kitchen pantries, linen storage. Storage is the last thing homeowners think about and the first thing buyers count.
Home addition design mistakes that destroy value
The mirror image of the list above. These are the recurring home addition design failures we see on Cape Cod:
- Pop-on additions that look bolted to the side of the house. Different rooflines, mismatched siding tied off with a vertical seam, windows that don’t relate to the original house’s pattern.
- Mechanical compromises. Heat, AC, and plumbing routed visibly through the original house to reach the addition. Soffit lines that drop because the ducts had nowhere else to go.
- Awkward floor-level changes. Step-downs and step-ups between original and new construction that create trip hazards and feel cheap.
- Wrong room for the orientation. Bedrooms on the west side baking in the afternoon sun. Kitchens on the north side starved for light. Family rooms with no view.
- Undersized to the budget. Spending the budget on finishes and shorting the structure means the room looks expensive but lives small. Spending on right-sized rooms with modest finishes ages far better.
- Over-the-top primary suites. Bedrooms big enough to ballroom-dance in are not what most buyers want, even at the high end.
Integrating the addition with the existing house
The single biggest challenge for any addition is making it feel like part of the original house from the outside and part of a single coherent home from the inside.
From outside, this means matching or sympathetically extending roof pitches, eave heights, window sizes and proportions, siding material and exposure, trim profiles, and color palette. The addition shouldn’t be a perfect mimic of the original — that often looks like an obvious fake — but it shouldn’t argue with it either.
From inside, this means resolving floor levels (no surprise step-downs), ceiling heights (consistent, or intentionally varied for a reason), trim profiles (matching what exists or transitioning cleanly to a new vocabulary), flooring transitions (planned, not accidental), and circulation flow (the addition feels accessed naturally, not bolted on with one awkward doorway).
This integration is the hardest part of home addition design, and it pays for itself many times over in lived-in value and resale.
Working within Cape Cod constraints
Cape Cod constraints — lot coverage, conservation, Old King’s Highway or local historic review, Title 5 septic capacity, and flood-zone elevation — aren’t optional, and good home addition design incorporates them from the first sketch rather than working around them at the end. Septic capacity in particular is governed by the state’s Title 5 septic system regulations, which can quietly cap how many bedrooms you’re allowed to add.
The smart design moves are usually the ones that work with the constraints rather than fighting them: building up rather than out when lot coverage is tight, working within the historic district’s vocabulary rather than against it, and sizing bedroom additions to fit existing septic capacity rather than triggering a full system replacement.
A designer or builder with deep Cape experience will tell you which constraints apply to your lot before any sketches happen — and which design moves typically work for the constraints you have.
Home addition design is where value is won or lost
Good design isn’t decoration applied at the end. It’s a structural part of the project that drives most of the value outcomes. The decisions that determine whether your home addition design adds value are mostly made in the first 30% of the process — orientation, massing, room sizes, circulation, and integration with the existing house.
Working with a designer or architect who has done many Cape Cod additions specifically — not just additions in general — saves you from the predictable failure modes. They’ve seen which moves work in this market and which don’t, and they’ll steer the plan before a single expensive mistake gets framed.
When to bring in the team
The best home addition design conversations happen when the scope is still flexible. The right time to bring in a builder or designer is before you have a fixed scope. The conversation should start with “I’m thinking about adding space — here’s what’s not working in the current house,” not with “I want a 600-square-foot addition on the back of the kitchen.” The good design questions get asked when the scope can still change.
Custom Crafted Homes has been working on Cape Cod houses for over fifty years — family-owned since 1974, second-generation builders, third-generation on Cape Cod, serving all 15 Cape Cod towns. We handle home addition projects and custom home work with in-house design integrated through construction. Give us a call at (508) 619-7909, email info@customcraftedcc.com, or stop by 667 Main Street #3-30, Dennis, MA 02638, and we’ll come walk your property within a business day or two. Custom Crafted Homes is BBB Accredited and fully licensed on Cape Cod (MA Construction Supervisor License #CS-074943, Home Improvement Contractor Registration #169552).