Modern Cape Cod House: 8 Smart, Proven Updates
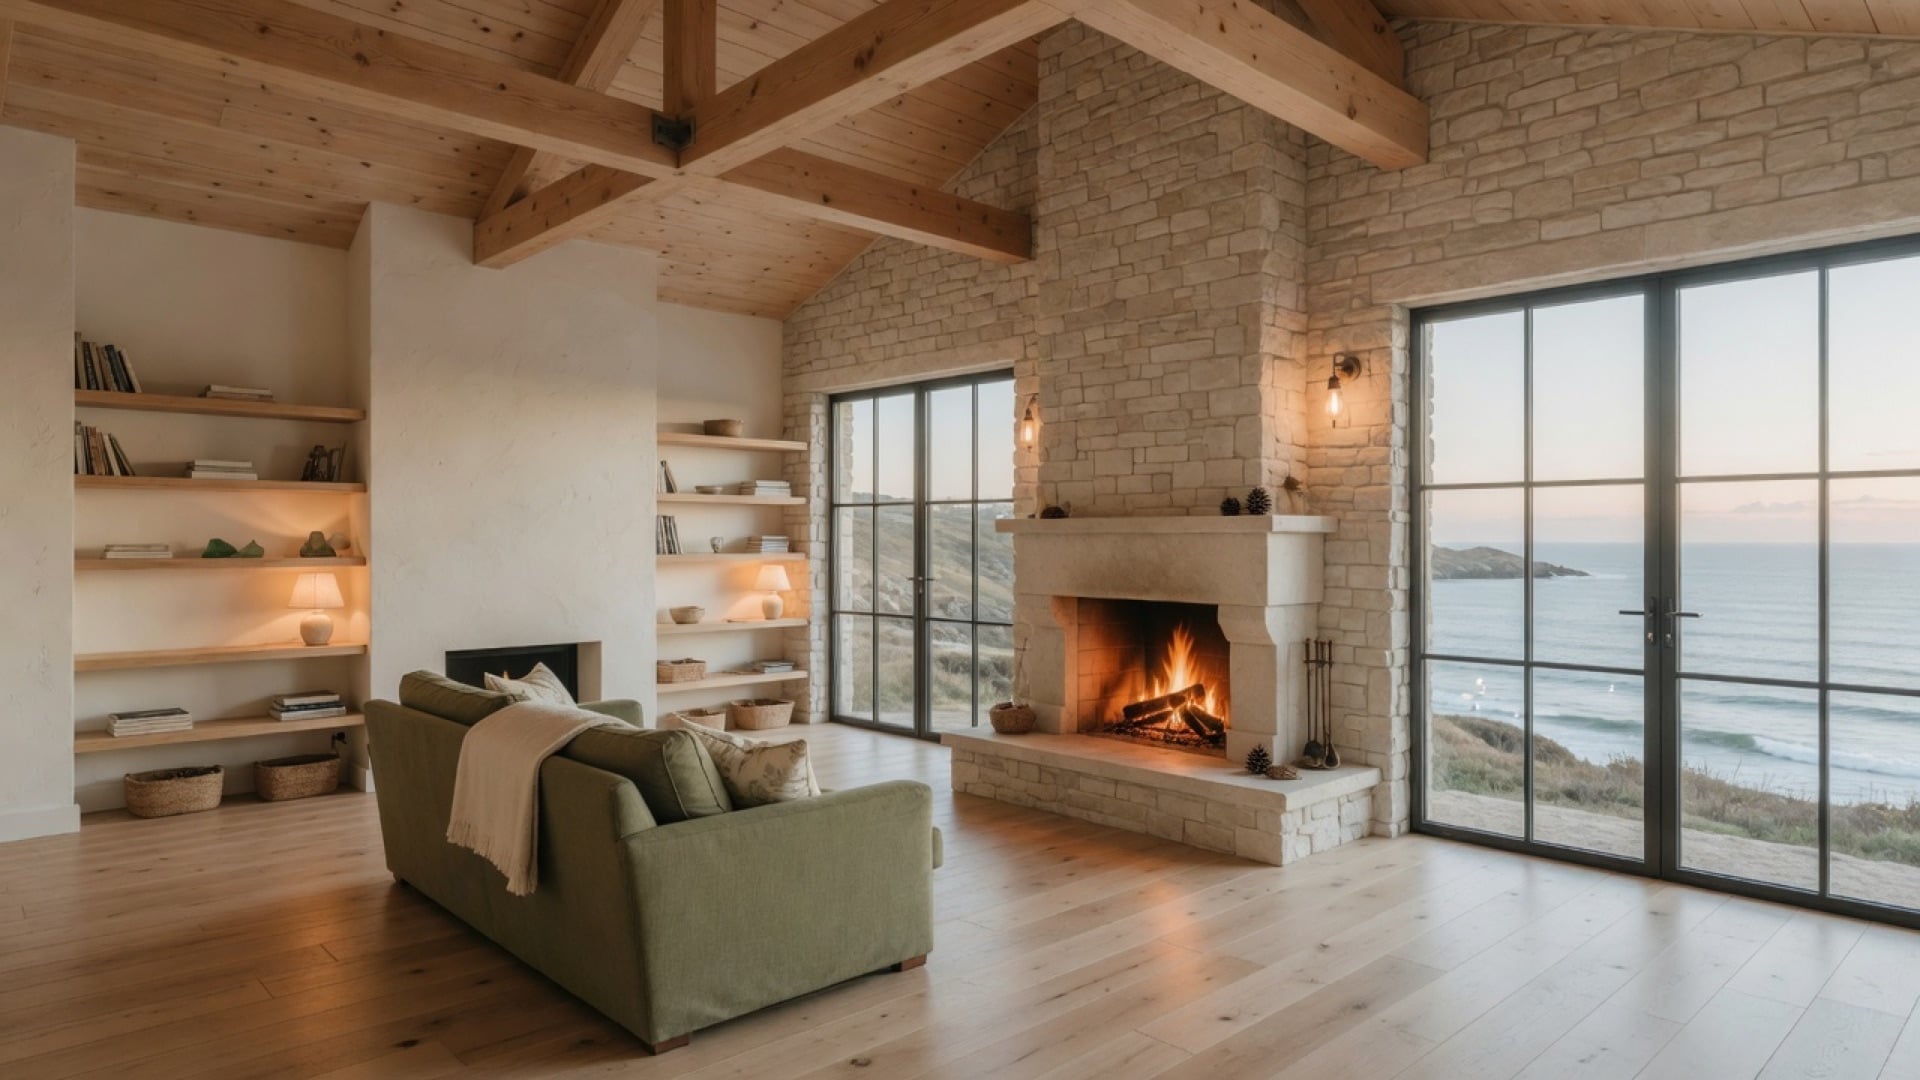
A modern Cape Cod house is not a Cape with bigger windows. It is a three-hundred-year-old form asked to do things it was never designed for — hold an open plan, carry a first-floor primary suite, meet a current energy code — without losing what makes anyone recognize it from the road.
That tension is the whole design problem. Below is what the form will and will not tolerate, and eight updates that consistently land on the right side of the line.
In this guide
- What actually makes a Cape a Cape
- Where the modern Cape Cod house fights itself
- The 8 updates
- The line between updating and erasing
- Designing one that still reads as a Cape
What actually makes a Cape a Cape
Strip away the decoration and four things carry the identity:
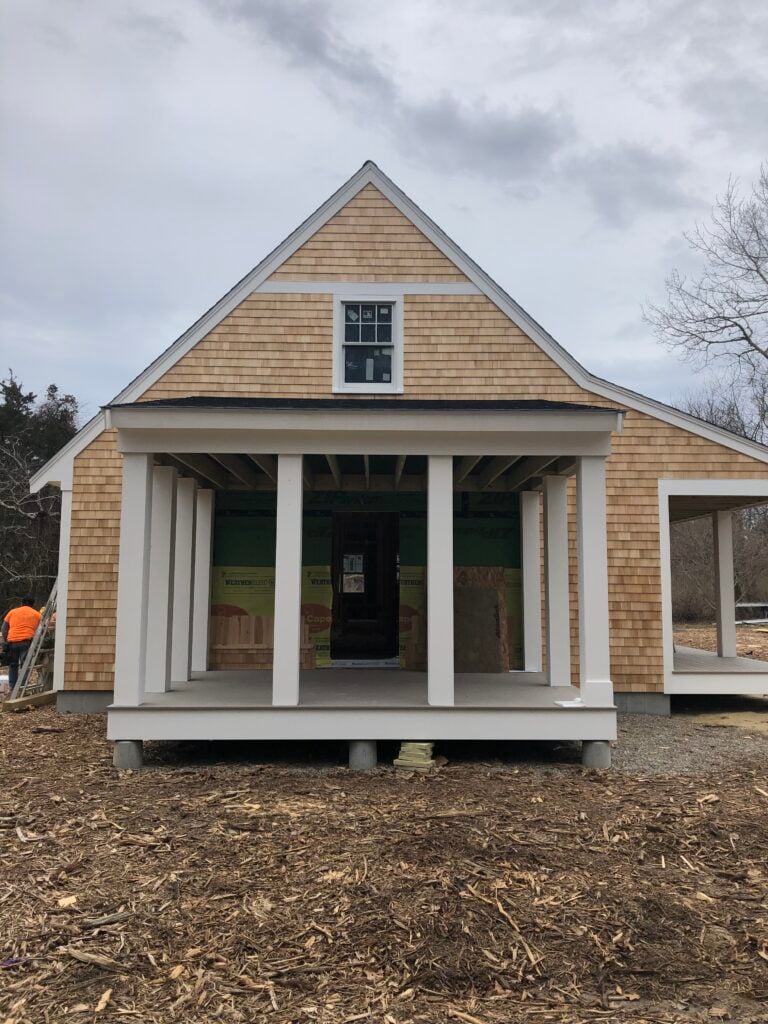
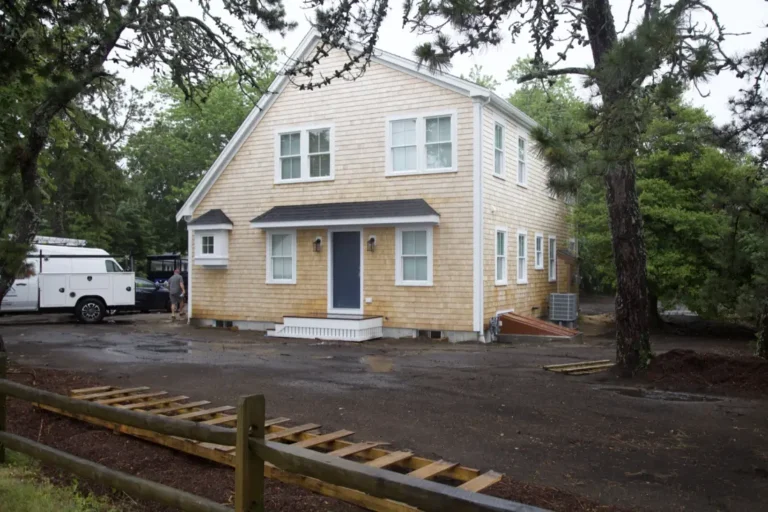
- A steep gable roof, historically pitched to shed snow and give a half story of headroom.
- A simple rectangular footprint with the long side facing the street.
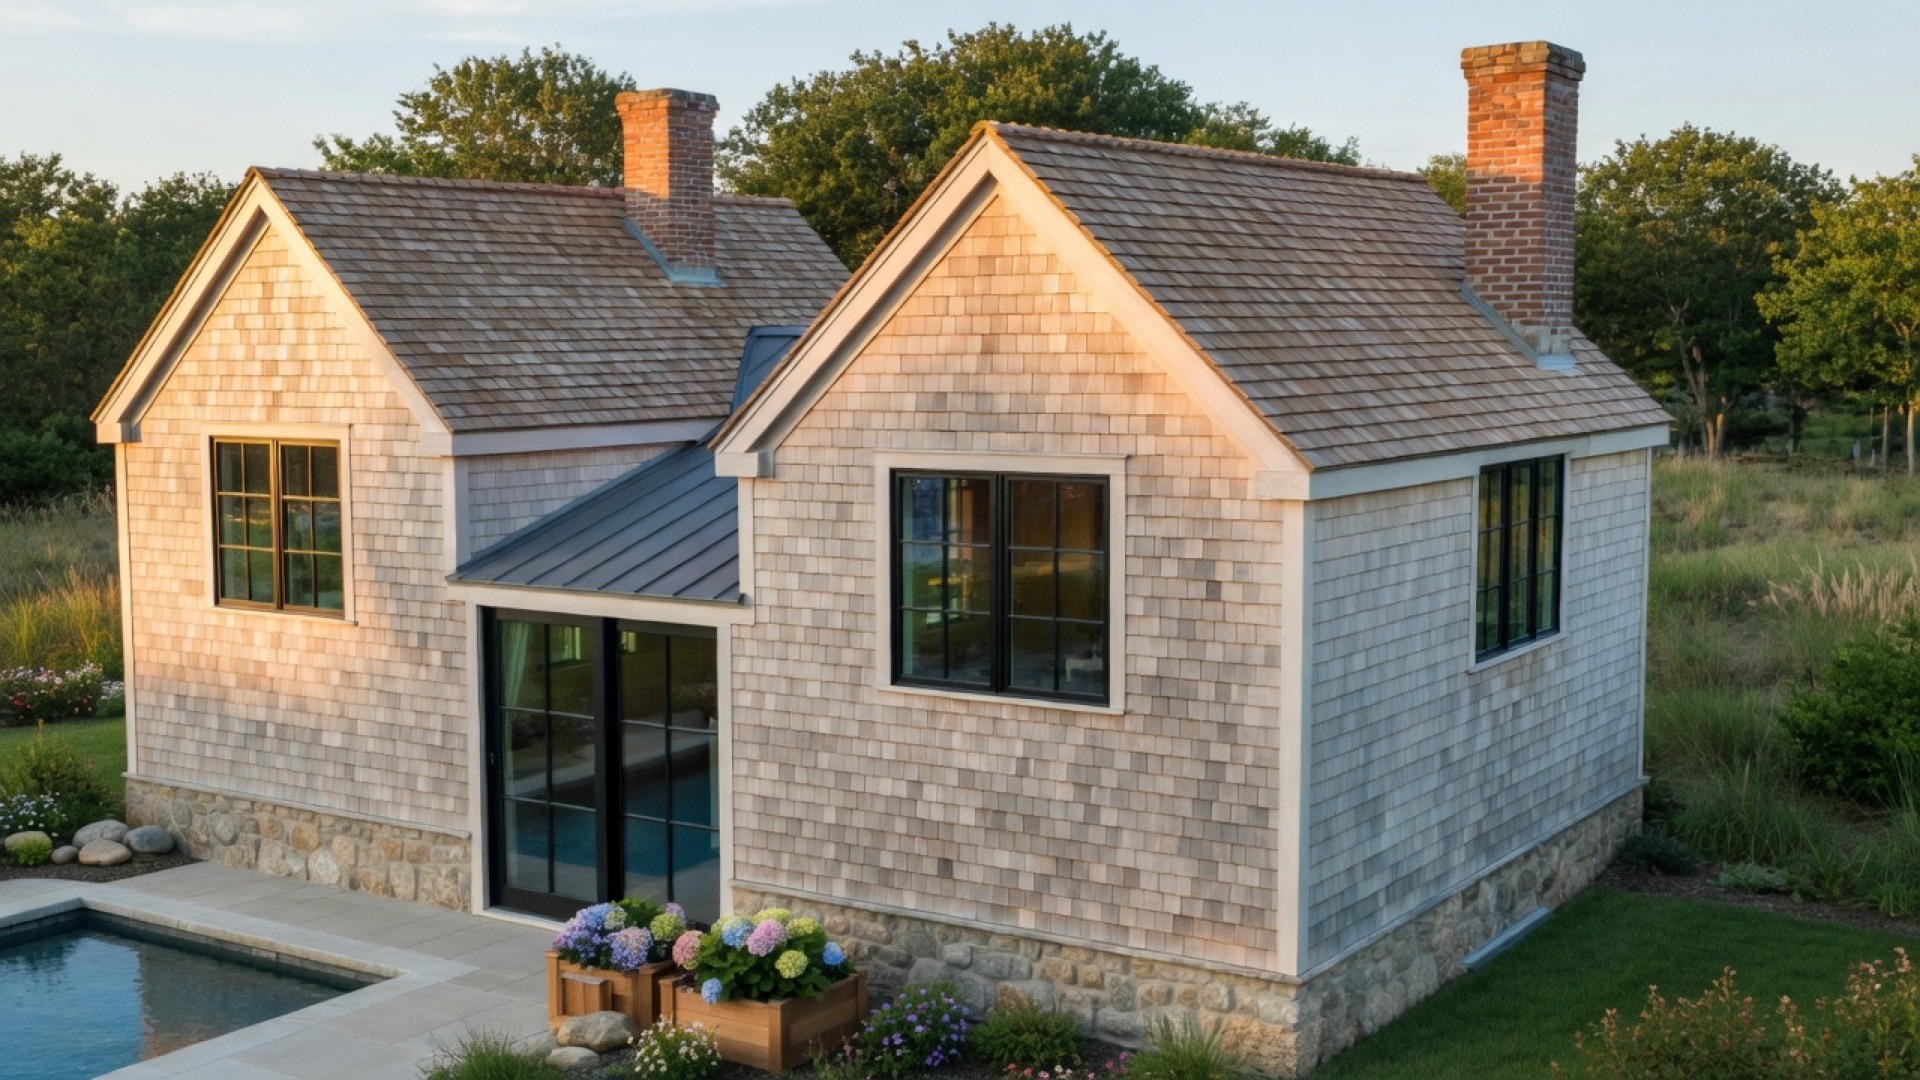
- Symmetry — a centered door, windows balanced either side, a central chimney in the older examples.
- Modest, repeated window openings with divided lights, all roughly the same size.
Everything else is negotiable. Cedar shingles weathering to silver, the low eave line, the dormers added a generation later — all characteristic, none load-bearing to the identity. Break the four above and it stops reading as a Cape no matter what you clad it in. Our post on New England Cape Cod homes traces where the form came from.
Where the modern Cape Cod house fights itself
Three conflicts show up on nearly every project.
Open plans versus a load-bearing spine. The original Cape organizes around a central chimney with rooms hung off it. Modern living wants sightlines through the middle of the house — exactly where the structure is.
Light versus symmetry. More glass is the single most requested change. But the facade’s balance is the thing your eye reads as “Cape”, and a wall of glass on the street elevation dissolves it.
Bedrooms versus the half story. The upstairs was for sleeping under a slope. Ask it to hold a primary suite with a walk-in closet and full bath and the roof has to change — which is the most visible thing you can do to a Cape.
The 8 updates
1. Open the back, keep the front
Put the glass and the open plan on the rear elevation, where nobody judges the house from. The street face stays symmetric and modest. This single move resolves most of the light-versus-symmetry conflict on its own, and it is why so many good modern Capes look conventional from the road and contemporary from the yard.
2. Transfer the structure rather than fighting it
A steel or engineered-lumber beam can carry what a central bearing wall used to, opening kitchen to living without touching the exterior. It is not cheap and it needs engineering, but it buys the plan people actually want inside a shell that stays correct outside.
3. Dormer the rear slope, not the front
A rear shed dormer buys full-height rooms upstairs and is nearly invisible from the street. Put the same dormer on the front and it flattens the roofline that defines the house; district committees rarely permit it in any case.
4. Raise ceiling height by removing, not adding
Older Capes have low first-floor ceilings. Rather than lifting the roof, open selected rooms into the rafter space with a cathedral or tray ceiling. You gain volume where it matters and the exterior height never changes.
5. Keep the window rhythm, change the glass
Match the historic proportions and divided-light pattern, then put modern high-performance units behind them. You get the thermal performance without the plate-glass look. Where you want a genuinely large opening, group several correctly proportioned units instead of installing one oversized one.
6. Put the primary suite on the ground floor
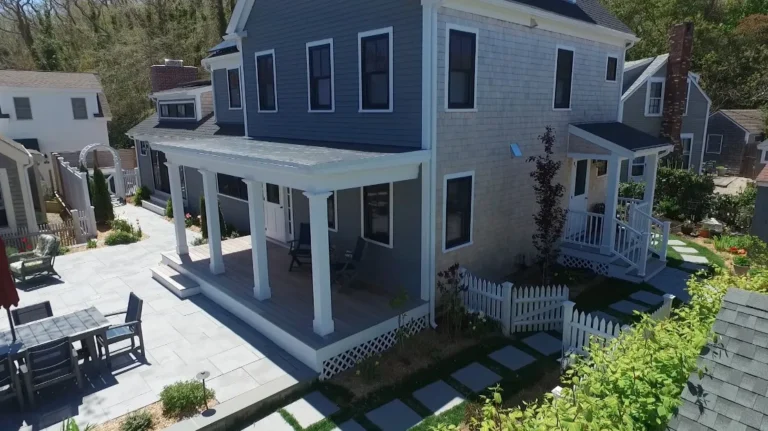
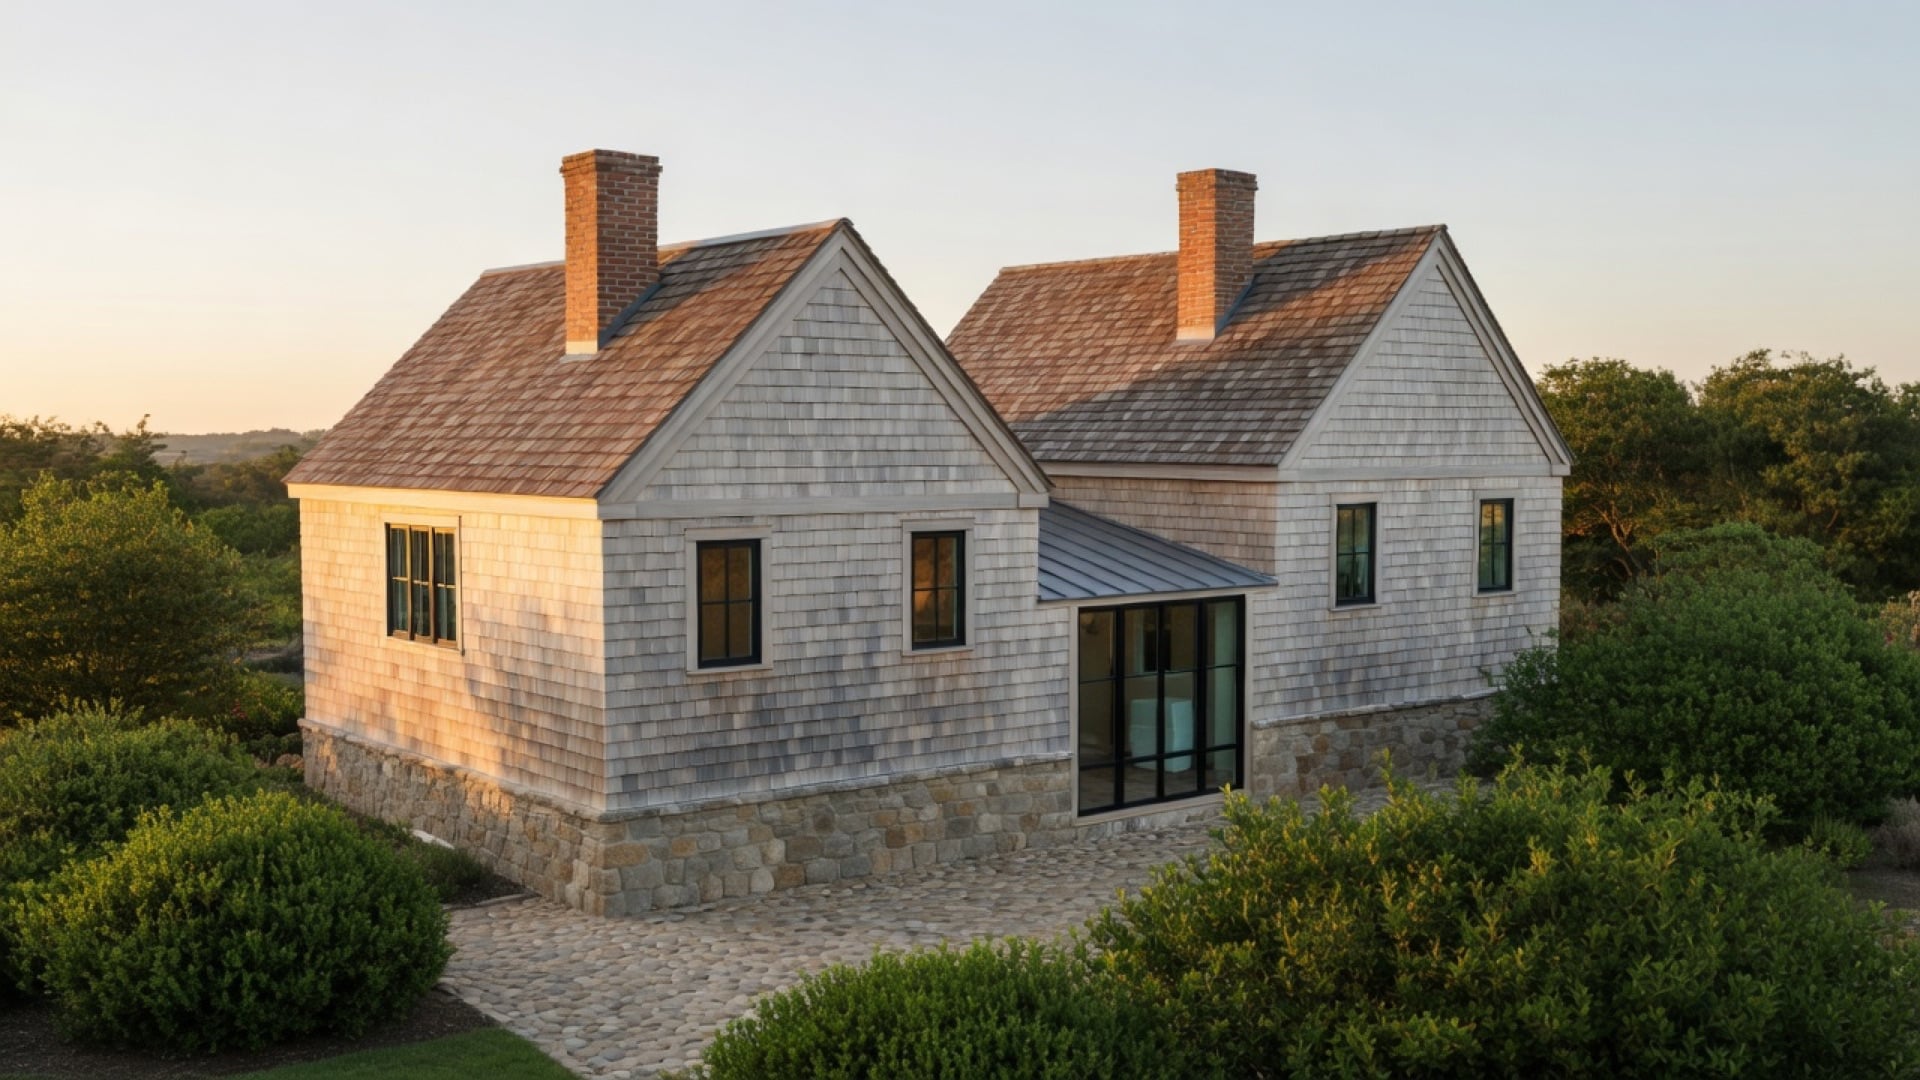
A single-story wing off a gable end solves the upstairs problem entirely and adds the first-floor living that buyers on this market increasingly expect. Keep the wing subordinate — lower ridge, set back from the main facade — and it reads as a later addition in the way old Capes genuinely grew.
7. Fix the envelope before anything else
Insulation and air sealing are invisible and they change how the house feels more than any finish. In a renovation this is the one item that is far cheaper while the walls are open, and it is the least glamorous thing owners are most glad they paid for.
8. Let the shingles do the work
White cedar weathering to silver is the cheapest authenticity available. Resist the urge to introduce a second or third cladding material to signal “modern” — mixed materials on a small symmetric form is the most reliable way to make a new Cape look like a builder catalogue.
The line between updating and erasing
The test is simple. Stand at the street. If someone who grew up here would still call it a Cape, you are updating. If they would call it a new house, you have crossed over — which is a legitimate choice, but make it deliberately rather than by accumulation.
The changes that cross the line are almost always the same three: shallowing the roof pitch, breaking the facade symmetry with a large asymmetric opening, and adding mass that competes with the original volume instead of deferring to it. In an Old King’s Highway town the district committee applies effectively this same test, which is worth knowing before you draw. Historic examples are catalogued in the National Register of Historic Places, and the older Cape villages are unusually well represented.
Designing one that still reads as a Cape
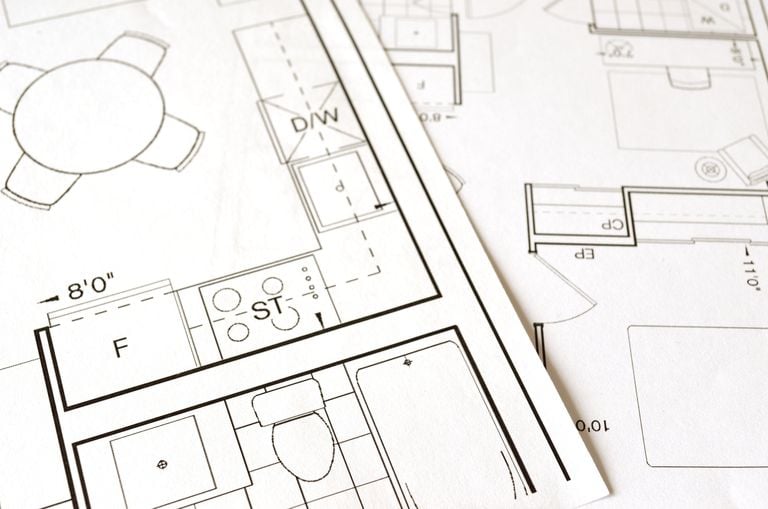
Whether it is a new build or a renovation, the sequence is the same: establish the form first, then solve the program inside it. Projects that start from a floor plan and try to wrap a Cape around it produce houses that look almost right and never quite are.
Custom Crafted Homes has been building this form on Cape Cod since 1974 — second-generation builders, third generation here — across all 15 Cape Cod towns, from Chatham to the canal. If you are weighing a modern Cape, we can tell you early which of the eight moves above your lot and your existing house will actually support. Have a look at our custom home building, then call (508) 619-7909 or start a conversation. We respond within one business day.
Custom Crafted Homes is a family-owned custom home builder and remodeling contractor based in Dennis, MA, serving all 15 Cape Cod towns since 1974. Fully licensed and insured — MA Construction Supervisor License #CS-074943, Home Improvement Contractor Registration #169552.