Old Kings Highway Review: The Complete 6-Town Guide
If you own a home on the Mid- or Lower-Cape, there’s a meaningful chance any exterior change needs approval from the Old Kings Highway Historic District Committee before you start. Most homeowners find out when they apply for a building permit and get told they need a separate Certificate of Appropriateness first — at which point the project is already behind schedule.
This is the practical version of how the review works: what the district covers, which projects need it, what the process actually looks like, and what gets approved versus denied.
In this guide
- What the Old Kings Highway district is
- What needs approval
- How the review process works
- What gets approved (and what doesn’t)
- Cape Cod towns outside the district
- When to bring in a builder who knows the process
What the Old Kings Highway Regional Historic District is
The Old King’s Highway Regional Historic District was created by the Massachusetts Legislature in 1973 (Chapter 470 of the Acts of 1973) to protect the historic character of the original “King’s Highway” — the colonial-era road that’s now Route 6A — and the areas north of it. By area, it’s one of the largest historic districts in the United States.
The district covers six Cape Cod towns: Sandwich, Barnstable, Yarmouth, Dennis, Brewster, and Orleans — specifically, all areas of those towns north of Route 6. If your property is north of Route 6 in one of those six towns, you’re almost certainly in the district.
Each of the six towns has its own committee — locally elected residents who review applications and issue Certificates of Appropriateness — plus a Regional Commission that handles appeals.
What needs approval
Review applies to most exterior changes visible from a public way. The general rule: if you can see it from the road, you probably need approval before you start. Common scopes that need a Certificate of Appropriateness:
- New construction — full custom homes, accessory dwellings, sheds, garages, pool houses
- Additions of any size that change the exterior visible from public roads
- Siding replacement — including like-for-like, with extra scrutiny on material changes
- Window and door replacement — particularly where size, style, or grid pattern changes
- Roofing — material changes typically need approval; in-kind replacement sometimes doesn’t
- Color changes to siding, trim, or roofing
- Fences and walls within the visible-from-road zone
- Solar panels in most cases, with specific guidelines on placement and visibility
- Demolition of any structure — even partial demolition usually requires review
- Driveway and walkway changes if visible from a public way
What generally doesn’t need approval: interior work, work not visible from public ways, ordinary repair and maintenance (paint touch-up, replacing a few cedar shingles with matching), and emergency repairs after storms.
How the review process works
Old Kings Highway review runs parallel to the building permit — not instead of it. Most regulated work needs both a Certificate of Appropriateness AND a building permit. The typical sequence:
- Pre-application research. Pull your town’s published guidelines from the town website — each of the six towns has its own, and they vary in detail.
- Submit an application with drawings, photos of existing conditions, material specifications, and color samples where relevant.
- Abutter notification. Written notice to abutting property owners, with documented service.
- Public hearing. Committees meet monthly in most towns. Your application goes on the agenda; you (or your builder/designer) attend to present and answer questions.
- Decision. The committee issues the Certificate, requests modifications, or denies. Denials can be appealed to the Regional Commission.
Allow eight to twelve weeks from application to certificate for routine work — longer for complex projects or where revisions are requested.
What gets approved (and what doesn’t)
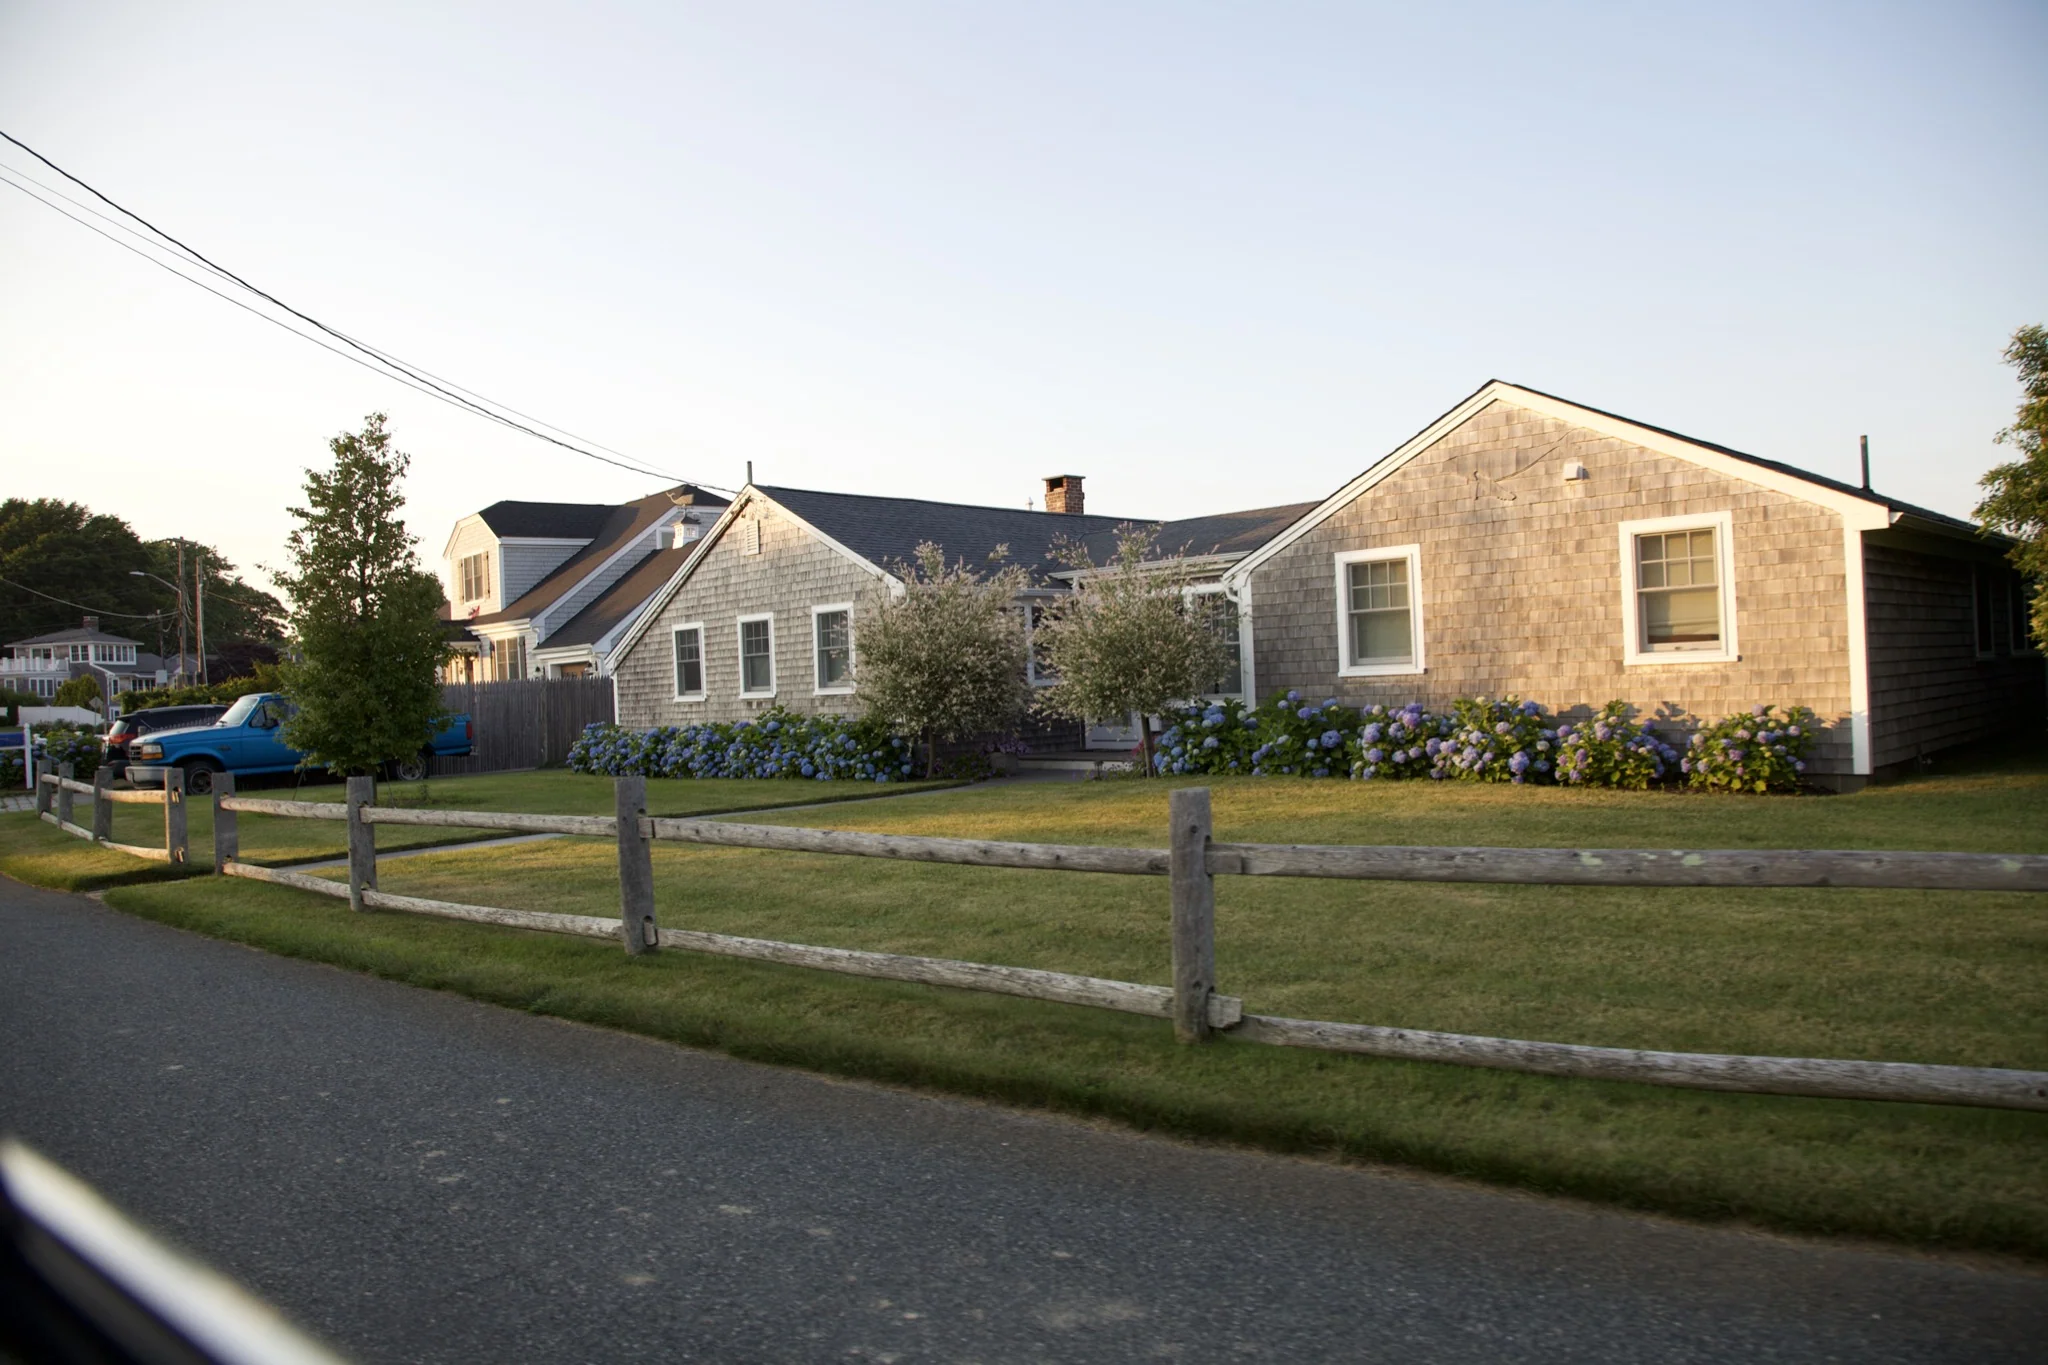
The committees are not trying to freeze the Cape in 1700 — they approve plenty of new construction and significant additions. What they’re looking for is consistency with the area’s historic character: materials, proportions, massing, roof forms, window patterns, and color palettes that fit the region’s vernacular.
Tends to be approved without much resistance:
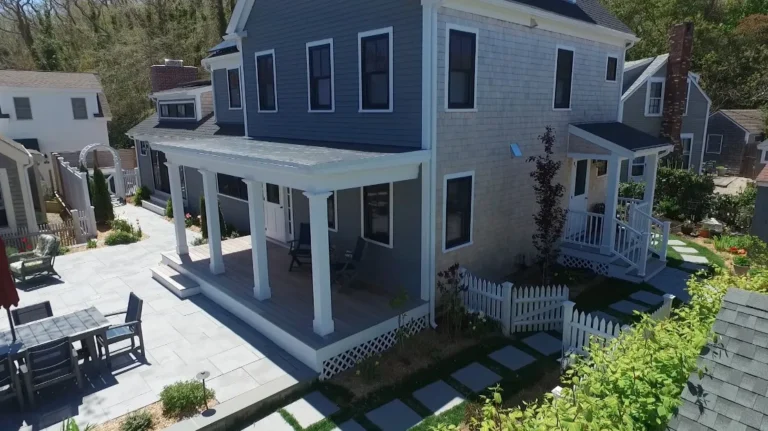
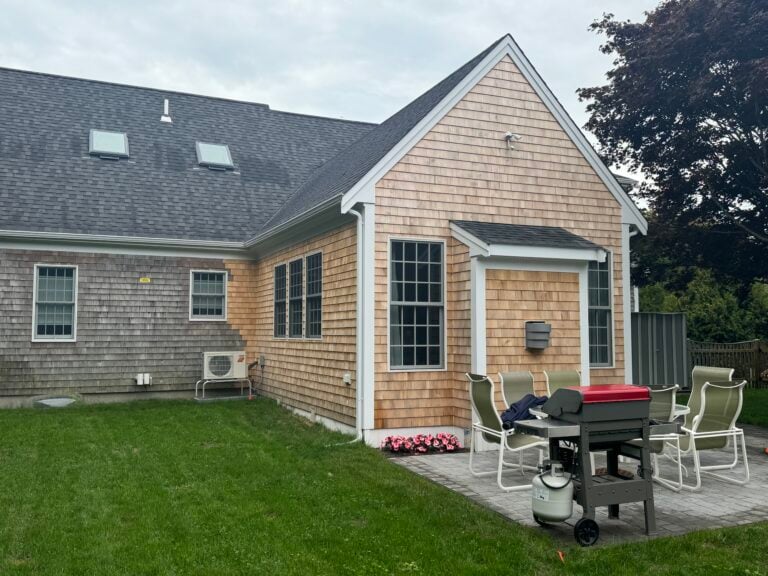
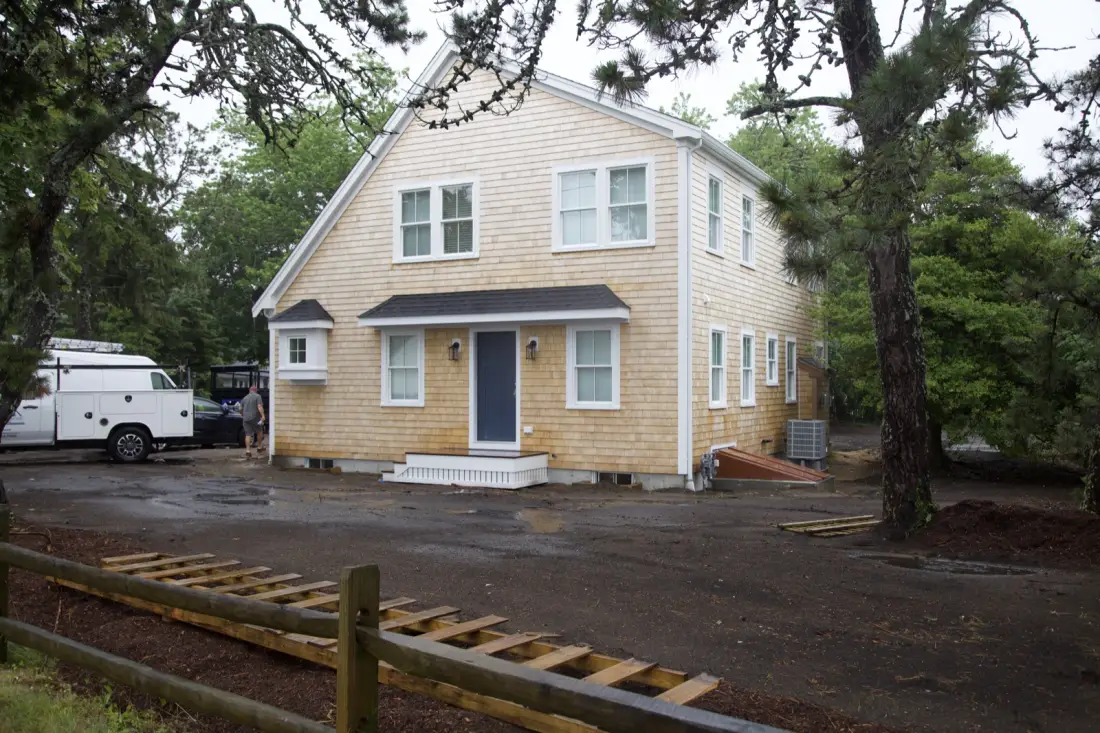
- Cedar shingle or clapboard siding in traditional colors (weathered gray, white, soft blue, muted reds)
- Double-hung windows with traditional grid patterns
- Asphalt or cedar roofing in subdued colors
- Traditional shed dormers and gable forms
- Trim and detailing consistent with Cape Cod vernacular
Draws more scrutiny or pushback:
- Bright or unusual colors
- Large expanses of fixed glass or non-traditional window types
- Synthetic materials (vinyl siding, vinyl windows) where wood was historically used
- Modern or contemporary forms in highly visible locations
- Demolition of contributing structures
- Solar panels on prominent roof faces
A designer or builder who has been through the process repeatedly will know what each town’s committee wants to see in a submission package — and which conversations are better had informally before the formal hearing. The same instincts apply across every historic home renovation on the Cape.
Cape Cod towns outside the district
The nine Cape Cod towns not covered — Bourne, Falmouth, Mashpee, Harwich, Chatham, Eastham, Wellfleet, Truro, and Provincetown — have their own historic protection where applicable. Several maintain local historic districts under Massachusetts General Laws Chapter 40C, with their own review committees and rules. The processes differ, but the principle is the same: exterior changes in protected areas typically need approval first.
When to bring in a builder who knows the process
Applications go better when prepared by someone who has done them before. Committee members in each town have known preferences — what they want in a submission package, what triggers a continuance — and a builder or designer with district experience saves real time and avoids preventable denials.
Custom Crafted Homes has been working on Cape Cod houses for over fifty years — two generations of builders, three generations on Cape Cod, serving all 15 Cape Cod towns, with our home base in Dennis — an Old Kings Highway town. We handle custom home projects and major renovations including the historic district work that comes with them. Call (508) 619-7909 or reach out — we respond within one business day.
Custom Crafted Homes is a family-owned custom home builder and remodeling contractor based in Dennis, MA, serving all 15 Cape Cod towns since 1974. Fully licensed and insured — MA Construction Supervisor License #CS-074943, Home Improvement Contractor Registration #169552.